
Search results for "Transform" in Home Design Ideas


 Resource Furniture
Award-winning author and designer Karen Salmansohn is living proof that you don't need more square footage to live in style. In this article, Karen tours us through her spa-like transforming home — complete with three multi-functional wall beds from Resource.
Find the right local pro for your project




 Deborah Kipp's Decorative Painting (Austin Texas)
CLOSE-UP VIEW
This master bath makeover starts with bare walls that have been floated out smooth over the sheetrock. Then we hand applied a beautiful custom tinted, soft grey Venetian plaster. After two coats of plaster, the walls were waxed and buffed. This process seals the plaster, leaving a long-lasting finish. The finished product is subtle and undeniably beautiful! I’ve included a close-up view of the finish below.

 Innovative Design Build
An Atlanta Surprise. When we started speaking with our client, we were confident that we could transform this unused basement into a fully functional entertaining area. Relocating the stairs to the upper level, opened up the space for a bar area and a comfortable living area. With the addition of a bedroom, office, and full bathroom, the unused space was a welcome surprise to our homeowners.

Sponsored
Columbus, OH

Hope Restoration & General Contracting
Columbus Design-Build, Kitchen & Bath Remodeling, Historic Renovations

 Valley Hardwood Inc.
Valley Hardwood
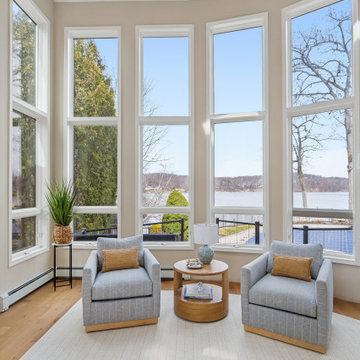
Mid-sized transitional medium tone wood floor living room photo in Seattle with gray walls
Mid-sized transitional medium tone wood floor living room photo in Seattle with gray walls


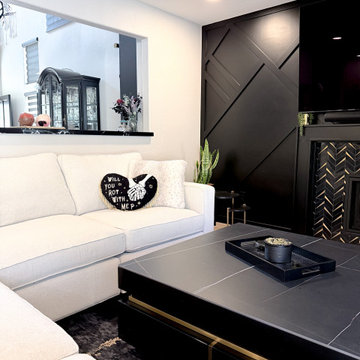
 Designed with Grace & Joy
A family room transformed into a moody, sophisticated retreat with gothic charm and everyday comfort. Featuring natural wood-look SPC flooring by @lionsflooring, fresh paint, recessed lighting, functional zebra shades by @budgetblinds, and a custom fireplace with a stunning @tilebar marble and brass mosaic. A custom-designed accent wall, a lighter @roomandboard sofa, a sculptural @homary stone coffee table, practical @uttermost side tables, and a washable rug complete this dramatic yet inviting space.

 Hill Construction Co
Roger Hill/Hill Construction
Example of a mountain style home design design in San Francisco
Example of a mountain style home design design in San Francisco


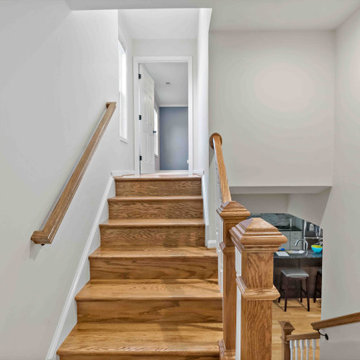
 Moss Building & Design
Adding a pop top above their home's kitchen gave these MOSS customers a spacious master suite with large walk-in closet, spa-like bathroom, and home office, allowing the home's original bedrooms to be transformed for better functionality for the family.

Sponsored
Columbus, OH
Hope Restoration & General Contracting
Columbus Design-Build, Kitchen & Bath Remodeling, Historic Renovations

 EDR Design Build
Beautiful Zen outdoor living space, with a new firepit, sitting area, and breathtaking design.
 EDR Design Build
Beautiful Zen outdoor living space, with a new firepit, sitting area, and breathtaking design.

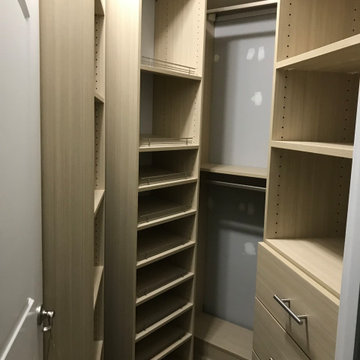
 Bienal Closets - Fort Lauderdale
The Chic Custom Wooden Small Reach-In Closet now boasts an elegant white finish, creating a sense of openness and sophistication. The subtle wooden textures add warmth, while the clever arrangement of shelves maximizes storage. A blend of function and style, this closet transformation is a timeless choice.

Sponsored
Sunbury, OH

J.Holderby - Renovations
Franklin County's Leading General Contractors - 2X Best of Houzz!
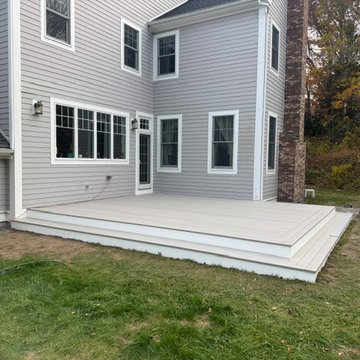
 Advanced Building Services LLC
Removed the existing patio and built a spacious new deck, transforming the backyard into a beautiful outdoor living space designed for entertaining, relaxing, and enjoying quality time with family and friends.
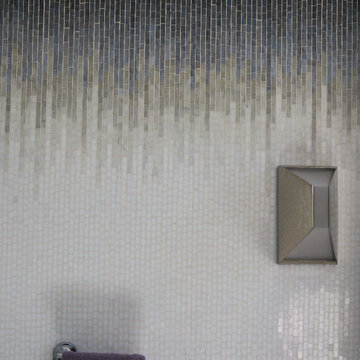
 Michelle's Interiors
Ombre tiles for the grade-school aged daughter’s bathroom will be just as appealing when she’s in college.
Example of a mid-sized trendy kids' multicolored tile and mosaic tile bathroom design in Chicago
Example of a mid-sized trendy kids' multicolored tile and mosaic tile bathroom design in Chicago
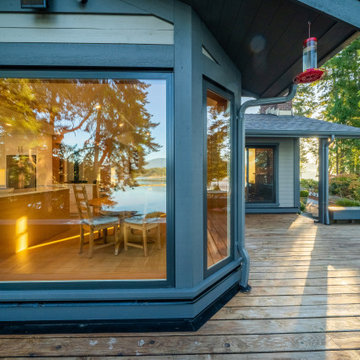
 Made To Last Custom Homes Ltd.
The original interior for Thetis Transformation was dominated by wood walls, cabinetry, and detailing. The space felt dark and did not capture the ocean views well. It also had many types of flooring. One of the primary goals was to brighten the space, while maintaining the warmth and history of the wood. We reduced eave overhangs and expanded a few window openings. We reused some of the original wood for new detailing, shelving, and furniture.
The electrical panel for Thetis Transformation was updated and relocated. In addition, a new Heat Pump system replaced the electric furnace, and a new wood stove was installed. We also upgraded the windows for better thermal comfort.
225