
Search results for "Transform" in Home Design Ideas

 By Design Custom Home Concierge
The Master Suite is spacious yet warm with it's quarter-sawn oak floors, exposed brick from the original building and wood surround that highlights the bed-wall.
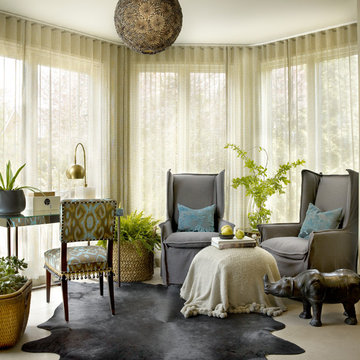
 Charles Vincent George Architects, Inc.
Residential Addition by Charles Vincent George Architects
Interior Design by Aimee Wertepny
Photographs by Tony Soluri
Inspiration for a transitional freestanding desk study room remodel in Chicago with beige walls
Inspiration for a transitional freestanding desk study room remodel in Chicago with beige walls

 Kipnis Architecture + Planning
The 'L' shape of the house creates the heavily landscaped outdoor fire pit area. The quad sliding door leads to the family room, while the windows on the left are off the kitchen (far left) and buffet built-in. This allows for food to be served directly from the house to the fire pit area.
Find the right local pro for your project
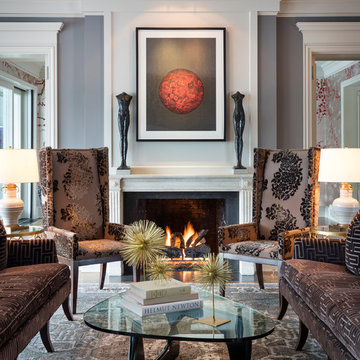
 RDM Architecture
Photographer: Bob Greenspan
Example of a transitional enclosed and formal living room design in Kansas City with gray walls, a standard fireplace and a stone fireplace
Example of a transitional enclosed and formal living room design in Kansas City with gray walls, a standard fireplace and a stone fireplace
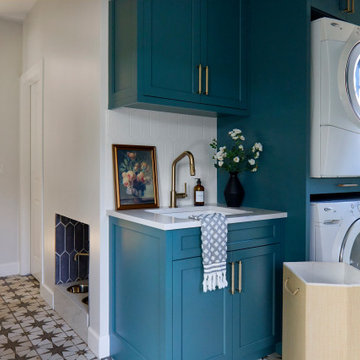
 E+E Design Consulting
Example of a large transitional galley porcelain tile and multicolored floor utility room design in Denver with a single-bowl sink, shaker cabinets, quartz countertops, white backsplash, gray walls, a stacked washer/dryer and white countertops

 Trend Transformations
Mid-sized transitional master brown tile and orange tile white floor bathroom photo in Atlanta with shaker cabinets, medium tone wood cabinets, blue walls, an undermount sink and a hinged shower door
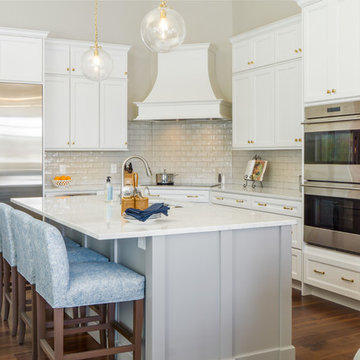
 Gail Barley Interiors, LLC
Kitchen cabinetry by IAS Kitchen & Bath Design. A light and bright kitchen for this Florida home. The hand-glazed backsplash is reflective and gives dimension. The gray island pops against the white, but works in conjunction with the family room. The gold hardware and lights are on trend as well as practical. Photographer: Trevor Ward Photography

Sponsored
Columbus, OH

Hope Restoration & General Contracting
Columbus Design-Build, Kitchen & Bath Remodeling, Historic Renovations
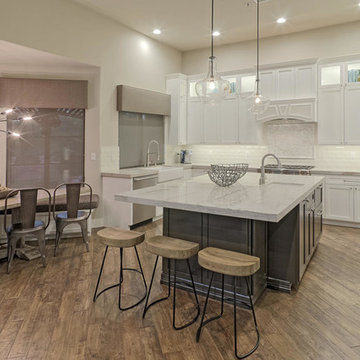
 reThink Interiors & Lifestyle LLC
Inspiration for a large transitional dark wood floor eat-in kitchen remodel in Phoenix with an undermount sink, shaker cabinets, white cabinets, white backsplash, subway tile backsplash, stainless steel appliances and an island

 Jones & Boer Architects, Inc.
Gordon Beall photographer
Elegant formal and enclosed medium tone wood floor living room photo in DC Metro with a standard fireplace, a stone fireplace, beige walls and no tv
Elegant formal and enclosed medium tone wood floor living room photo in DC Metro with a standard fireplace, a stone fireplace, beige walls and no tv

 Moser Architects PLLC
Inspiration for a transitional screened-in porch remodel in DC Metro with decking and a roof extension
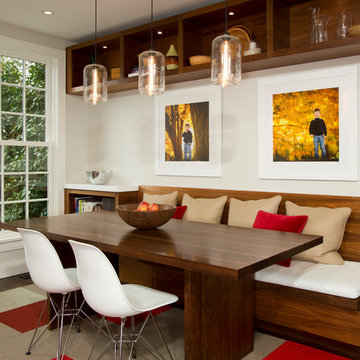
 Greg Hadley Photography
Greg Hadley Photography
Trendy kitchen/dining room combo photo in DC Metro with white walls
Trendy kitchen/dining room combo photo in DC Metro with white walls
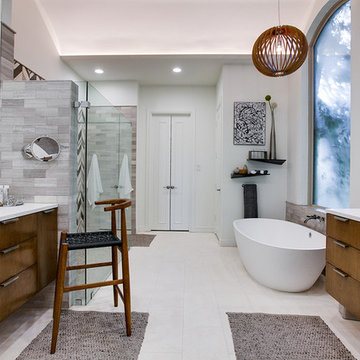
 Pipkin Homes LLC
Inspiration for a large contemporary master gray tile and porcelain tile porcelain tile bathroom remodel in Dallas with flat-panel cabinets, medium tone wood cabinets, a vessel sink, white walls and solid surface countertops
 Reverse Architecture

2 images showing the maple butcher block table moving in and out of the island. Also there is a hidden counter behind folding pocketing doors for storing countertop appliances.
Sponsored
Columbus, OH
Hope Restoration & General Contracting
Columbus Design-Build, Kitchen & Bath Remodeling, Historic Renovations
 Phillips | Collins Construction Group, Inc.
Lee Grider Photography

Trendy open concept light wood floor living room photo in Atlanta with white walls
Trendy open concept light wood floor living room photo in Atlanta with white walls
 Michael Robert Construction

Pool house living room/lounge space.
photography: raquel langworthy
Inspiration for a coastal gray floor family room remodel in New York with gray walls
Inspiration for a coastal gray floor family room remodel in New York with gray walls
 TAP Architecture

Inspiration for a timeless light wood floor and brown floor family room remodel in Minneapolis with a music area and blue walls



Sponsored
Columbus, OH
Hope Restoration & General Contracting
Columbus Design-Build, Kitchen & Bath Remodeling, Historic Renovations

 Everything Home
Our Indianapolis design studio designed a gut renovation of this home which opened up the floorplan and radically changed the functioning of the footprint. It features an array of patterned wallpaper, tiles, and floors complemented with a fresh palette, and statement lights.
Photographer - Sarah Shields
---
Project completed by Wendy Langston's Everything Home interior design firm, which serves Carmel, Zionsville, Fishers, Westfield, Noblesville, and Indianapolis.
For more about Everything Home, click here: https://everythinghomedesigns.com/
To learn more about this project, click here:
https://everythinghomedesigns.com/portfolio/country-estate-transformation/
 Bosworth Architect LLC

Example of a small transitional gray floor powder room design in Boston with a two-piece toilet, orange walls and a pedestal sink
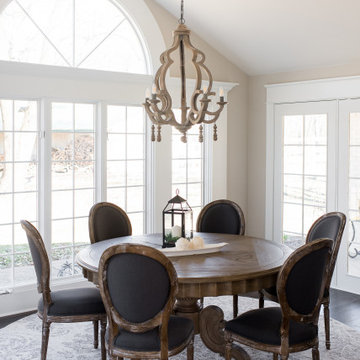 Everything Home
Our Indianapolis design studio designed a gut renovation of this home which opened up the floorplan and radically changed the functioning of the footprint. It features an array of patterned wallpaper, tiles, and floors complemented with a fresh palette, and statement lights.
Photographer - Sarah Shields
---
Project completed by Wendy Langston's Everything Home interior design firm, which serves Carmel, Zionsville, Fishers, Westfield, Noblesville, and Indianapolis.
For more about Everything Home, click here: https://everythinghomedesigns.com/
To learn more about this project, click here:
https://everythinghomedesigns.com/portfolio/country-estate-transformation/
13