
Search results for "Transform" in Home Design Ideas


 Bobbi Alderfer/Lifestyle Design
Mid-sized elegant brown floor and dark wood floor family room photo in Chicago with white walls, a standard fireplace, a brick fireplace and a wall-mounted tv
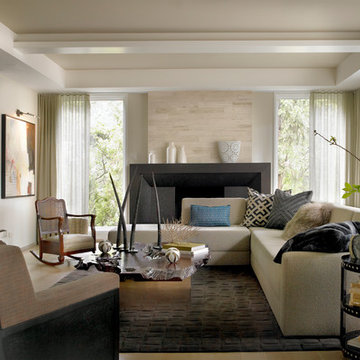
 Charles Vincent George Architects, Inc.
Residential Addition by Charles Vincent George Architects
Interior Design by Aimee Wertepny
Photographs by Tony Soluri
Inspiration for a contemporary family room remodel in Chicago with beige walls and a media wall
Inspiration for a contemporary family room remodel in Chicago with beige walls and a media wall
Find the right local pro for your project

 SEK Architects
Mid-sized elegant beige floor enclosed dining room photo in Orange County with white walls and no fireplace
 Moser Architects PLLC
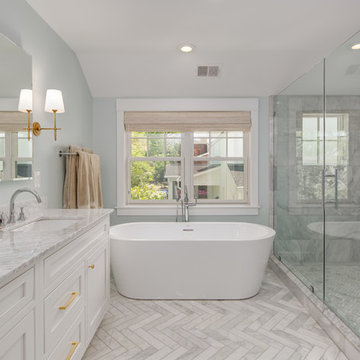
Inspiration for a transitional master gray tile white floor freestanding bathtub remodel in DC Metro with beaded inset cabinets, white cabinets, gray walls, an undermount sink and white countertops
 Integrity Development & Construction, Inc.

Example of a mid-sized cottage galley medium tone wood floor kitchen design in Boston with a farmhouse sink, recessed-panel cabinets, white cabinets, marble countertops, white backsplash, subway tile backsplash, stainless steel appliances, an island and white countertops
 Granite Transformations
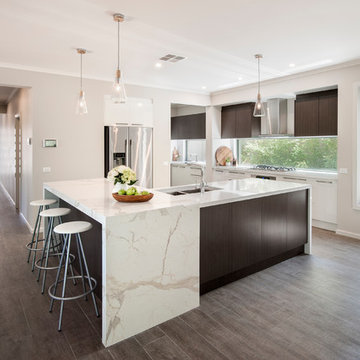
Inspiration for a contemporary u-shaped brown floor kitchen remodel in Birmingham with a double-bowl sink, flat-panel cabinets, dark wood cabinets, stainless steel appliances, an island and white countertops

Sponsored
Columbus, OH

Hope Restoration & General Contracting
Columbus Design-Build, Kitchen & Bath Remodeling, Historic Renovations
 Interior Transformations
Ben Gebo
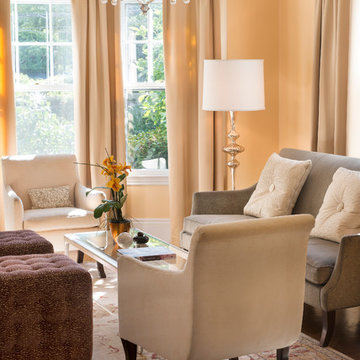
Example of a transitional formal living room design in Boston with beige walls
Example of a transitional formal living room design in Boston with beige walls

 Copper Sky Design + Remodel
Kitchen - traditional l-shaped kitchen idea in Atlanta with a drop-in sink, shaker cabinets, white cabinets, white backsplash, stainless steel appliances and no island

 Renew Properties
Country l-shaped dark wood floor, brown floor and exposed beam kitchen photo in Atlanta with a farmhouse sink, shaker cabinets, white cabinets, wood countertops, wood backsplash, stainless steel appliances, an island and brown countertops



 HQ Architects
Master Bath ensuite with tri-marble arabesque tile and medicine cabinets.
Bathroom - traditional bathroom idea in Denver
Bathroom - traditional bathroom idea in Denver

 Concept Renovations, Inc.
The Expansive Bel Air Open-Concept Living Room Transformation is a stunning remodel that seamlessly merges indoor and outdoor spaces to create an airy, inviting atmosphere. The design revolves around a massive sliding glass window that opens up to the patio, allowing natural light to flood the room while offering beautiful views of the surrounding landscape. This indoor-outdoor feel was exactly what the homeowners envisioned for their Bel Air residence, where entertaining guests and enjoying the California sunshine were top priorities. We complemented the space with wide-plank wood flooring and a sleek, minimalistic fireplace, enhancing the modern yet warm ambiance.
By incorporating a neutral color palette and carefully curated furnishings, we maintained a spacious and sophisticated aesthetic that flows effortlessly into the adjoining kitchen area. Throughout the project, we worked closely with the homeowners to select elements that aligned with their vision of a luxurious yet functional living area. Our team sourced high-quality materials locally to ensure a finish that not only looks beautiful but also stands up to the demands of everyday use. The result is an open-concept living room that perfectly embodies the Bel Air lifestyle.

Sponsored
Columbus, OH
Hope Restoration & General Contracting
Columbus Design-Build, Kitchen & Bath Remodeling, Historic Renovations
 k+co LIVING - Interiors by Karen B Wolf
Raquel Langworthy
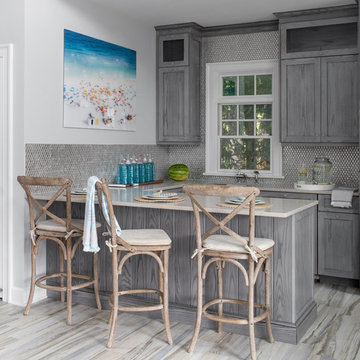
Kitchen - mid-sized coastal kitchen idea in New York
Kitchen - mid-sized coastal kitchen idea in New York
 White Design
Jon Upson
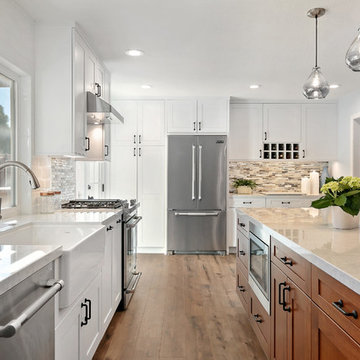
Large transitional l-shaped vinyl floor and brown floor kitchen photo in San Diego with a farmhouse sink, shaker cabinets, white cabinets, quartz countertops, multicolored backsplash, ceramic backsplash, stainless steel appliances, an island and gray countertops
Large transitional l-shaped vinyl floor and brown floor kitchen photo in San Diego with a farmhouse sink, shaker cabinets, white cabinets, quartz countertops, multicolored backsplash, ceramic backsplash, stainless steel appliances, an island and gray countertops
 BBA Architects
Nathan Kirkman

Enclosed dining room - transitional enclosed dining room idea in Chicago with blue walls and a standard fireplace
Enclosed dining room - transitional enclosed dining room idea in Chicago with blue walls and a standard fireplace
 Jones & Boer Architects, Inc.
Gordon Beall photographer

Small elegant galley medium tone wood floor seated home bar photo in DC Metro with raised-panel cabinets, medium tone wood cabinets and mirror backsplash
Small elegant galley medium tone wood floor seated home bar photo in DC Metro with raised-panel cabinets, medium tone wood cabinets and mirror backsplash
Sponsored
Columbus, OH
Hope Restoration & General Contracting
Columbus Design-Build, Kitchen & Bath Remodeling, Historic Renovations

 Cuppett Kilpatrick Architecture + Interior Design
East facing sunroom features new windows set into original openings. Furnishings are reupholstered vintage. Rugs are vintage. Original long leaf pine floor is stained with a custom blend of ebony and coffee colors.
Photo by Whit Preston.
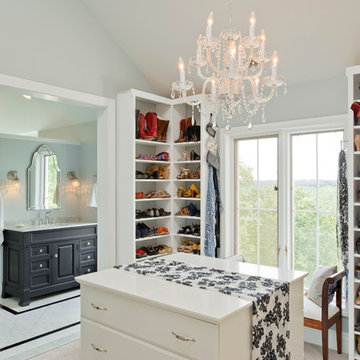
 2e Architects
Vince Lupo - Direction One
Example of a large classic gender-neutral carpeted and beige floor dressing room design in Baltimore with open cabinets and white cabinets
Example of a large classic gender-neutral carpeted and beige floor dressing room design in Baltimore with open cabinets and white cabinets

10