
Search results for "Transform" in Home Design Ideas
 Michael LoBuglio Architects
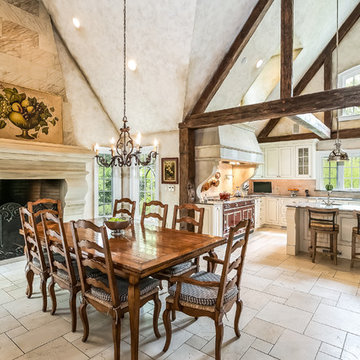
Dining room - french country beige floor dining room idea in New York with beige walls and a standard fireplace
 Morgan Howarth Photography
©Morgan Howarth Photography

Inspiration for a contemporary backyard stone patio kitchen remodel in DC Metro with no cover
Inspiration for a contemporary backyard stone patio kitchen remodel in DC Metro with no cover

Find the right local pro for your project
 Superior Custom Homes & Remodeling
Home Pix Media

Inspiration for a timeless built-in desk dark wood floor and brown floor study room remodel in Nashville with white walls
Inspiration for a timeless built-in desk dark wood floor and brown floor study room remodel in Nashville with white walls

 Décor Aid
When an international client moved from Brazil to Stamford, Connecticut, they reached out to Decor Aid, and asked for our help in modernizing a recently purchased suburban home. The client felt that the house was too “cookie-cutter,” and wanted to transform their space into a highly individualized home for their energetic family of four.
In addition to giving the house a more updated and modern feel, the client wanted to use the interior design as an opportunity to segment and demarcate each area of the home. They requested that the downstairs area be transformed into a media room, where the whole family could hang out together. Both of the parents work from home, and so their office spaces had to be sequestered from the rest of the house, but conceived without any disruptive design elements. And as the husband is a photographer, he wanted to put his own artwork on display. So the furniture that we sourced had to balance the more traditional elements of the house, while also feeling cohesive with the husband’s bold, graphic, contemporary style of photography.
The first step in transforming this house was repainting the interior and exterior, which were originally done in outdated beige and taupe colors. To set the tone for a classically modern design scheme, we painted the exterior a charcoal grey, with a white trim, and repainted the door a crimson red. The home offices were placed in a quiet corner of the house, and outfitted with a similar color palette: grey walls, a white trim, and red accents, for a seamless transition between work space and home life.
The house is situated on the edge of a Connecticut forest, with clusters of maple, birch, and hemlock trees lining the property. So we installed white window treatments, to accentuate the natural surroundings, and to highlight the angular architecture of the home.
In the entryway, a bold, graphic print, and a thick-pile sheepskin rug set the tone for this modern, yet comfortable home. While the formal room was conceived with a high-contrast neutral palette and angular, contemporary furniture, the downstairs media area includes a spiral staircase, comfortable furniture, and patterned accent pillows, which creates a more relaxed atmosphere. Equipped with a television, a fully-stocked bar, and a variety of table games, the downstairs media area has something for everyone in this energetic young family.

 RDM Architecture
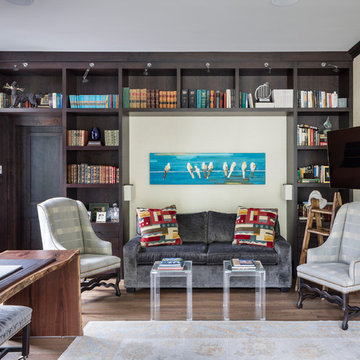
Home office with custom walnut cabinets and desk with a natural finish live edge contemporary desk.
Photographer: Bob Greenspan
Inspiration for a mid-sized transitional medium tone wood floor study room remodel in Kansas City with white walls
Inspiration for a mid-sized transitional medium tone wood floor study room remodel in Kansas City with white walls

Sponsored
Columbus, OH

Hope Restoration & General Contracting
Columbus Design-Build, Kitchen & Bath Remodeling, Historic Renovations
 By Design Custom Home Concierge
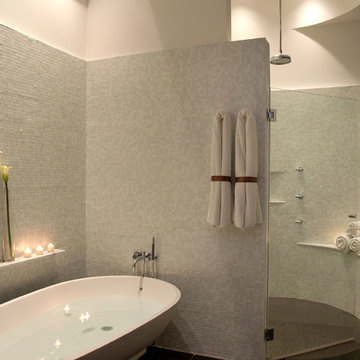
Trendy gray tile and mosaic tile bathroom photo in Austin with white walls
 Four Brothers Design + Build

Inspiration for a mid-sized transitional master white tile and subway tile multicolored floor and double-sink bathroom remodel in DC Metro with medium tone wood cabinets, white walls, an undermount sink, white countertops, a freestanding vanity and recessed-panel cabinets
 Michael Robert Construction
photography: raquel langworthy

Example of a beach style dark wood floor foyer design in New York with beige walls
Example of a beach style dark wood floor foyer design in New York with beige walls
 Keri Murray Architecture

Inspiration for a large transitional l-shaped light wood floor eat-in kitchen remodel in Boston with a farmhouse sink, recessed-panel cabinets, white cabinets, quartz countertops, white backsplash, ceramic backsplash, stainless steel appliances, an island and white countertops
 Erika Rice, CKBD

Arts and Crafts kitchen remodel in turn-of-the-century Portland Four Square, featuring a custom built-in eating nook, five-color inlay marmoleum flooring, maximized storage, and a one-of-a-kind handmade ceramic tile backsplash.
Photography by Kuda Photography
 Michael Robert Construction
photography: raquel langworthy
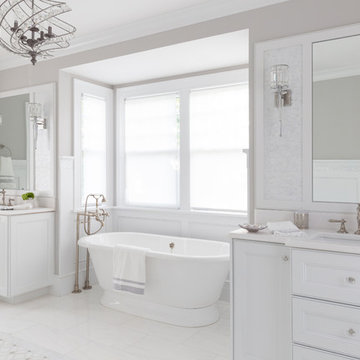
Freestanding bathtub - coastal master white floor freestanding bathtub idea in New York with recessed-panel cabinets, white cabinets, gray walls, an undermount sink and white countertops
Freestanding bathtub - coastal master white floor freestanding bathtub idea in New York with recessed-panel cabinets, white cabinets, gray walls, an undermount sink and white countertops
Sponsored
Columbus, OH
Hope Restoration & General Contracting
Columbus Design-Build, Kitchen & Bath Remodeling, Historic Renovations
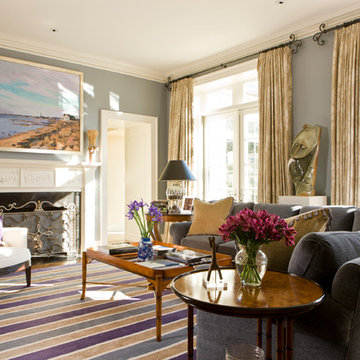
 Jones & Boer Architects, Inc.
Gordon Beall photographer
Inspiration for a timeless enclosed medium tone wood floor family room remodel in DC Metro with a standard fireplace, a stone fireplace, blue walls and no tv
Inspiration for a timeless enclosed medium tone wood floor family room remodel in DC Metro with a standard fireplace, a stone fireplace, blue walls and no tv

 dSPACE Studio Architecture
Tony Soluri
Living room - mid-sized transitional enclosed dark wood floor and brown floor living room idea in Chicago with gray walls, a standard fireplace, a stone fireplace and no tv
Living room - mid-sized transitional enclosed dark wood floor and brown floor living room idea in Chicago with gray walls, a standard fireplace, a stone fireplace and no tv

 live-work-play
Example of a classic medium tone wood floor kitchen design in Seattle with recessed-panel cabinets, white cabinets and no island

 Home Solutions Of Maumee Valley Inc
Alcove shower - transitional 3/4 multicolored tile and subway tile multicolored floor, single-sink and wainscoting alcove shower idea in Other with recessed-panel cabinets, medium tone wood cabinets, beige walls, an undermount sink, a hinged shower door, black countertops and a built-in vanity

Sponsored
Columbus, OH
Hope Restoration & General Contracting
Columbus Design-Build, Kitchen & Bath Remodeling, Historic Renovations

 Morgan Howarth Photography


Example of a mid-sized trendy l-shaped medium tone wood floor and brown floor open concept kitchen design in DC Metro with flat-panel cabinets, quartz countertops, white backsplash, stainless steel appliances, an island, gray countertops, an undermount sink and medium tone wood cabinets
 Drager Architecture
Northlight Photography
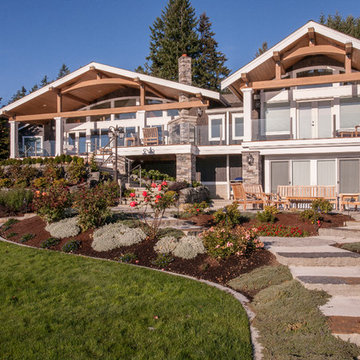
Inspiration for a huge timeless multicolored two-story mixed siding gable roof remodel in Seattle
Inspiration for a huge timeless multicolored two-story mixed siding gable roof remodel in Seattle
14