
Search results for "Transform" in Home Design Ideas

 Spaces Designed, Interior Design Studio, LLC
“We could never have envisioned what could be” – Steiner Ranch Homeowner and Client
It is an especially fulfilling Project for an Interior Designer when the outcome exceeds Client expectations, and imagination. This remodeling project required instilling modern sensibilities, openness, styles and textures into a dated house that was past its prime. Strategically, the goal was to tear down where it made sense without doing a complete teardown.
Starting with the soul of the home, the kitchen, we expanded out room by room to create a cohesiveness and flow that invites, supports and provides the warmth and relaxation that only a home can.
In the Kitchen, we started by removing the wooden beams and adding bright recessed lighting. We removed the old limestone accent wall and moved the sink and cooktop from the island on to the countertop – the key goal was to create room for the family to gather around the kitchen. We replaced all appliances with modern Energy Star ones, along with adding a wine rack.
The first order of business for the Living Room was to brighten it up by adding more lighting and replacing an unused section with a glass door to the backyard. Multi-section windows were replaced with large no-split glass overlooking the backyard. Once more, the limestone accent was removed to create a clean, modern look. Replacing the dated wooden staircase with the clean lines of a metal, wire and wooded staircase added interest and freshness. An odd bend in the staircase was removed to clean things up.
The Master Bedroom went from what looked like a motel room with green carpet and cheap blinds to an oasis of luxury and charm. A section of the wraparound doors were closed off to increase privacy, accentuate the best view from the bedroom and to add usable space. Artwork, rug, contemporary bed and other accent pieces brought together the seamless look across the home.
The Master Bathroom remodel started by replacing the standard windows with a single glass pane that enhanced the view of the outdoors. The dated shower was replaced by a walk-in shower and soaking tub to create the ultimate at-home spa experience. Lighted LED mirrors frame His & Hers sinks and bathe them in a soft light.
The flooring was upgraded throughout the house to reflect the contemporary color scheme.
Each of the smaller bedrooms were similarly upgraded to match the clean and modern décor of the rest of the house.
After such a transformation inside, it was only appropriate that the exterior needed an upgrade as well. All of the legacy limestone accents were replaced by stucco and the color scheme extended from the interior of the house to the gorgeous wrap around balconies, trim, garage doors etc. to complete the inside outside transformation.
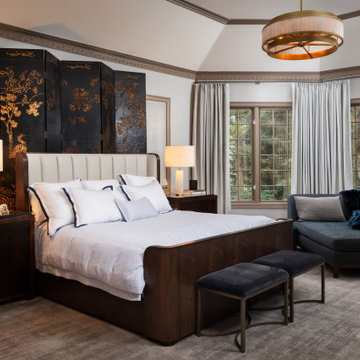

 Pine Street Carpenters & The Kitchen Studio
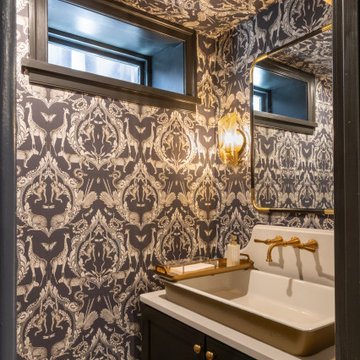
Example of a transitional powder room design in Philadelphia
Find the right local pro for your project
 Beckner Contracting & Management

Beckner Contracting turned a '50s bathroom into a jewel box. Built by Beckner Contracting Residential. Design by Kelley Flynn Interior Design.
Inspiration for a contemporary multicolored tile walk-in shower remodel in Other with an undermount sink, medium tone wood cabinets and flat-panel cabinets
Inspiration for a contemporary multicolored tile walk-in shower remodel in Other with an undermount sink, medium tone wood cabinets and flat-panel cabinets
 The Kitchenworks
Mathew Horton Photography
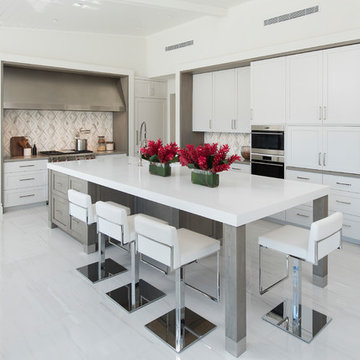
Kitchen - transitional l-shaped white floor kitchen idea in Miami with shaker cabinets, white cabinets, gray backsplash, an island and white countertops
Kitchen - transitional l-shaped white floor kitchen idea in Miami with shaker cabinets, white cabinets, gray backsplash, an island and white countertops
 Moser Architects PLLC
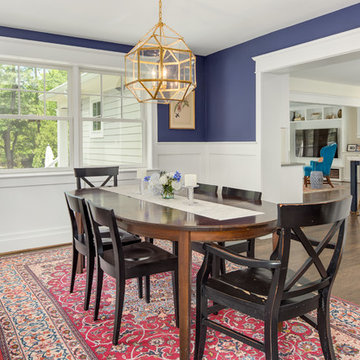
Enclosed dining room - transitional dark wood floor and brown floor enclosed dining room idea in DC Metro with blue walls
 Faith Blakeney Design Studio
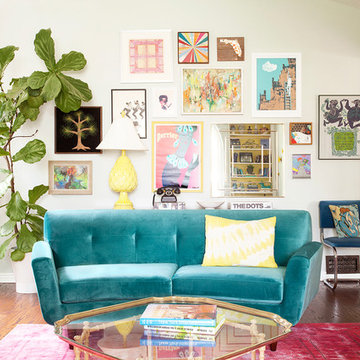
Alison & Eric have been my clients for almost 5 years. We began working together , shortly after they purchased their home. About a year later, when Alison was pregnant with their first child they reached out to me to design the nursery & transform the garage into an office/ lounge. Later we did a total makeover in their living room, and recently I completed the nursery for their newest addition the the family. For me, as a designer with a great passion for the home, I absolutely love to be able to build long term relationships with the people I work with. Seeing my clients grow and transform and being there to ensure that their spaces, the backdrop of their lives, continue to nourish & inspire them.
Photography by Roberto Garcia

Sponsored
Columbus, OH

Hope Restoration & General Contracting
Columbus Design-Build, Kitchen & Bath Remodeling, Historic Renovations

 Tricia Fortin Interiors
Layered in timeless blues, soft greens, and warm creams, this space balances tradition with everyday comfort. Thoughtfully designed with family in mind, the room invites both connection and quiet moments—ample seating encourages gathering, while a dedicated game table sets the stage for friendly competition and shared memories. A traditional secretary desk adds a functional, collected touch, perfect for homework, correspondence, or simply keeping life organized.
Comfortable, classic, and meant to be lived in—this is a living room where style and family life coexist beautifully.
 Renovation Design Group
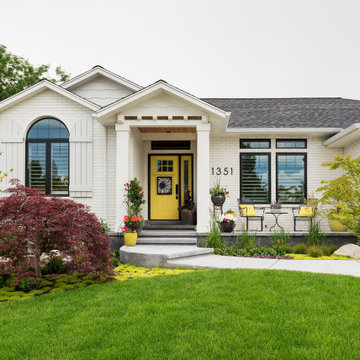
Transitional white one-story brick exterior home idea in Salt Lake City with a shingle roof

 Kristin Hoaglund Design
This beautiful French Provincial home is set on 10 acres, nestled perfectly in the oak trees. The original home was built in 1974 and had two large additions added; a great room in 1990 and a main floor master suite in 2001. This was my dream project: a full gut renovation of the entire 4,300 square foot home! I contracted the project myself, and we finished the interior remodel in just six months. The exterior received complete attention as well. The 1970s mottled brown brick went white to completely transform the look from dated to classic French. Inside, walls were removed and doorways widened to create an open floor plan that functions so well for everyday living as well as entertaining. The white walls and white trim make everything new, fresh and bright. It is so rewarding to see something old transformed into something new, more beautiful and more functional.


 DJ's Home Improvements
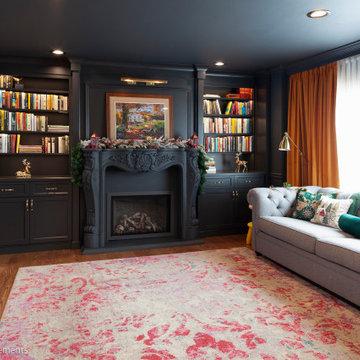
We're excited to unveil this stunning monochromatic fireplace and custom shelving project. Bathed in soft diffused sunlight, this elegant fireplace grounds the room, creating a cozy and inviting space. The built-in shelves provide both style and functionality, seamlessly integrating storage solutions with the home's aesthetic. This transformation combines modern design with timeless warmth, making it the perfect centerpiece for any living area.
 Designed with Grace & Joy
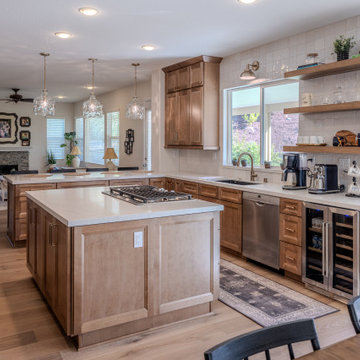
This project is all about transforming a dark, outdated kitchen into a bright, modern, and highly functional space designed for everyday living. Featuring custom RTA cabinetry with an appliance garage and full pantry, stunning quartz countertops, handcrafted Zellige tile backsplash with custom shelving, upgraded lighting, and a beautifully integrated wine fridge area, every detail was thoughtfully curated to create a warm, elevated, and timeless kitchen that blends style with function.

Sponsored
Columbus, OH
Hope Restoration & General Contracting
Columbus Design-Build, Kitchen & Bath Remodeling, Historic Renovations
 Kitchen Solvers of Columbus
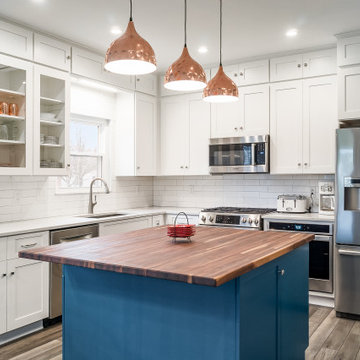
This kitchen got a huge transformation. The existing layout was changed, and an island was added. We stacked smaller cabinets on the walls in addition to regular cabinets and gave the homeowner more storage. This also gave the kitchen a more dramatic look. The new custom cabinets were done in a Bridgewood shaker door in maple. The island was done in a custom paint in oceanside while the rest of the kitchen was done in Snow. We also installed a new Quartz Tranquility countertop and white subway tile backsplash. The butcher block for the island was custom created by us. New pantry and glass doors for a few upper cabinets were also installed. With new lighting and flooring this kitchen came alive!
 butter+velvet DESIGN · HOME
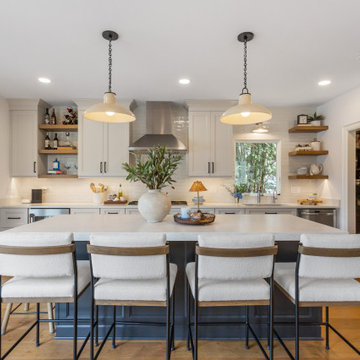
This full home renovation on White Meadow Lake in Rockaway, NJ completely transformed the heart of the home. We reimagined the kitchen layout - repositioning the island to capture stunning lake views and relocating the range to the perimeter for better flow and function. What was once a pass-through to the side door is now a beautifully integrated pantry, maximizing both storage and usability.
 Design Boss Online | Radical Home Transformations
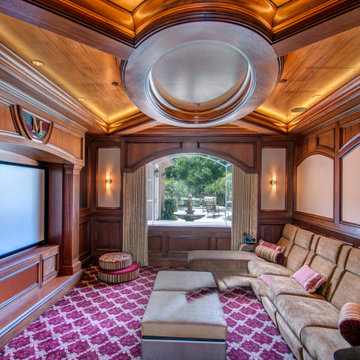
A complete transformation of a dated family room into an amazing Home Theater room where every single inch was custom designed and made to the Designers specifications.
Working alongside one of San Diego's most talented craftsmen, we covered every inch of this room in exotic hardwood or acoustical panels.
African mahogany was used throughout, and there is even a hidden panel for the projector to drop out of the ceiling and then discretly tuck away again when not in use.
The sofa has 'Crowson kickers' installed inside to make sure the movie watchers shake, rattle and roll along with the movie they are watching or video game they are playing.
The matching ottoman has a hidden storage compartment for hiding blankets and pillows, and even has a wodden try to store drinks,remotes and popcorn bags.
Personal touches were added throught: custom engraved entry doors, a family crest above the movie screen and an Ipad control system tailord to th needs of several users.
Event he motorized draperies are controlled with the touch of a button as the lights dim and the movie begins.
Lights- Camera- Action!
 Transforming Rooms
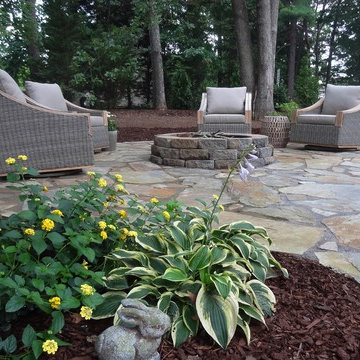
AFTER with the patio surround. North Carolina Flagstone with swivel rocker gliders, teak and outdoor wicker.
Photo of a mid-sized traditional partial sun backyard stone landscaping in Other with a fire pit for fall.
Photo of a mid-sized traditional partial sun backyard stone landscaping in Other with a fire pit for fall.
Sponsored
Columbus, OH
Hope Restoration & General Contracting
Columbus Design-Build, Kitchen & Bath Remodeling, Historic Renovations
 Waterlily Interiors
Stylish Productions

Beach style medium tone wood floor and brown floor family room photo in Baltimore with white walls
Beach style medium tone wood floor and brown floor family room photo in Baltimore with white walls


 transFORM Home
transFORM focuses on helping people in the Metropolitan Area maximize space and recognize the benefits of having a custom designed home office - be it a dedicated room or just a nook.
Our Custom Sideboard with Swivel Desk Top, is featured in a combination of high gloss white, medium coco and light coco melamine.
This dual purpose unit doubles as a modern sideboard and functional working space. With advanced European hardware, we are able to design smart solutions for compact urban living. Concealed levelers and casters allow you to effortlessly convert the table into a desk wherever you need to get to work.
Finished with brushed nickel, long bar handles and drawer pulls, this sleek unit provides tons of sturdy drawer space. Side to side file drawers fit letter and legal folders. Full extension glides make it easy to access your most-used references and documents. Completed with a built-in printer drawer, every supply has a home.
With an assortment of shelving you are able to customize your space-saving design to complement your working style. Display shelves are great for decorating your office with home decor, while library shelves have plenty of room to store your favorite reads.
An efficient working office does not require much space, but it does require a large amount of thinking. Thanks to a custom designed home office, your mind is clear. Confident and relaxed, you’re ready to tackle the task at hand.
Photo Credits : Ken Stabile
37