
Search results for "Transform" in Home Design Ideas
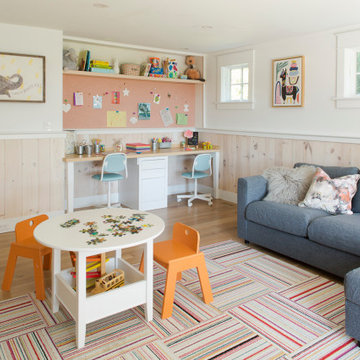

 TRUPLANS INC
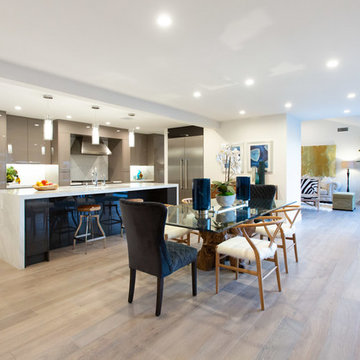
Open Concept Living
Truplans
Example of a trendy light wood floor and brown floor kitchen/dining room combo design in Orange County with white walls and no fireplace
Example of a trendy light wood floor and brown floor kitchen/dining room combo design in Orange County with white walls and no fireplace
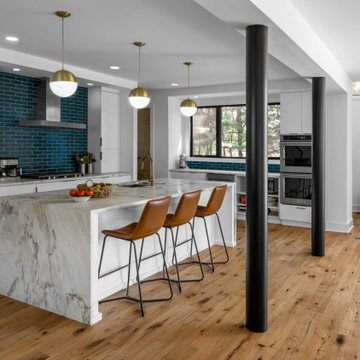
 Always by Design ARCHITECTURE
Entry door into Great Room with Kitchen on left
Example of a trendy kitchen design in Philadelphia
Example of a trendy kitchen design in Philadelphia
Find the right local pro for your project
 Susan Clouse Interior Solutions
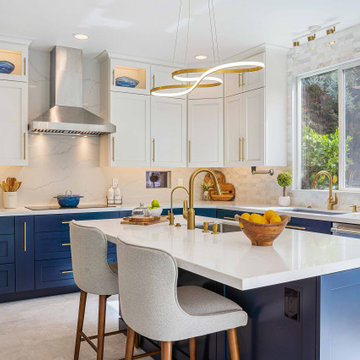
Update the kitchen with shaker cabinets - blue bottom & white upper cabinets, quartz countertop, quartz full splash on a cooktop wall & marble mosaic tile on a window wall, wall mount tv, sink in island, gold accent plumbing, pulls, and lighting
 Boyer Building Corporation
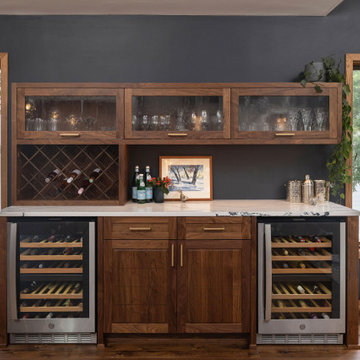
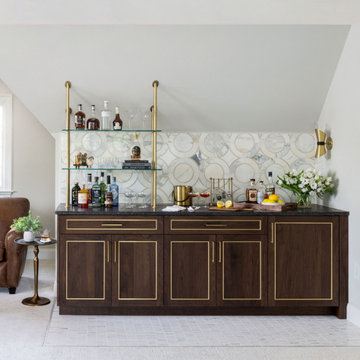
Custom walnut bar with Cambria Granite Stone countertop. Blue paint and beautiful set up with etched panel doors.
Mid-century modern home bar photo in Minneapolis
Mid-century modern home bar photo in Minneapolis
 Springboard Automation

Explore this luxury smart home system, designed for this beautiful Philadelphia home. You'll love how everything is tied together, from discreet outdoor audio to automated window treatments, intelligent lighting controls, ultra-fast wifi, and more.
Photography: © Jeffrey Totaro, 2022.
 My House Design|Build|Team
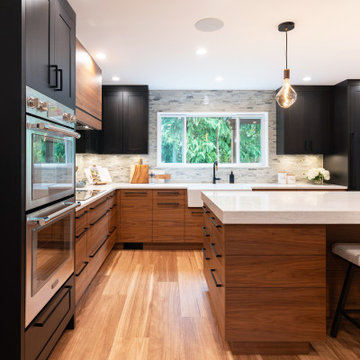
This full home renovation in North Vancouver transformed a previously updated yet disjointed home into a cohesive, modern retreat designed for long-term family living. The homeowners sought more than just a visual refresh—they wanted a smarter layout, enhanced energy performance, and improved everyday functionality.We reimagined key areas of the home to optimize flow and livability, including a complete redesign of the staircase, which previously divided the space and limited its usability. The result is a more open, connected home that meets exceptional standards for comfort and energy efficiency. Highlights include a fully reconfigured upper floor featuring a modern staircase, a convenient upstairs laundry, and a bright new home office. In the kitchen, a streamlined layout now centers around a linear island, complemented by a dedicated coffee bar, custom walnut cabinetry, and a functional new butler’s pantry.
The living room has been transformed into a light-filled gathering space anchored by a statement fireplace that celebrates the home’s West Coast surroundings. A legal one-bedroom basement suite was added with full soundproofing and future-ready media wiring, while a glulam and glass patio cover extends the living area outdoors for year-round enjoyment.
Behind the scenes, upgraded HVAC systems, improved air sealing, and precision soundproofing deliver Built Green Platinum performance.

Sponsored
Columbus, OH

Hope Restoration & General Contracting
Columbus Design-Build, Kitchen & Bath Remodeling, Historic Renovations

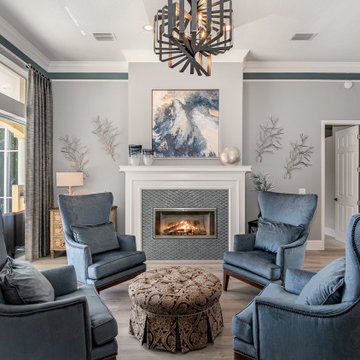

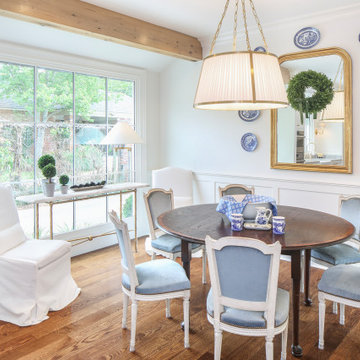
 Lionel F Bailey AIA Architect LLC
A renovation to bring the most important area of the house up to date with their family’s present and future needs was sorely needed. New brighter, more colorful finishes are added throughout! It starts with a face lift of the Den with new French doors and a large window opening to the back porch. Also, a second back stairway is removed to allow room for a new arched circulation hallway to the kitchen. Along this path one can get to a new pantry and wet bar. The new kitchen now features updated appliances with an enhanced plastered hood design over the stove and a large island with additional seating and serving space. The laundry room is expanded providing a drop-off area and a new French door allowing easy access from the driveway. An adjacent game room and bathroom are updated as well.
 ACo Flooring, Cabinets, Kitchen & Bath Remodel
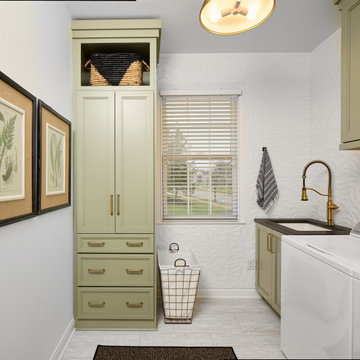
Laundry room - transitional laundry room idea in Indianapolis


 USI Design & Remodeling
Located in Argyle, Texas, this comprehensive whole-home renovation was conceived by USI Design & Remodeling who reimagined the home's interior architecture, transforming a collection of compartmentalized rooms into a cohesive environment designed for modern living, entertaining, and daily comfort. The project encompassed the kitchen, family room, dining room, lounge, office, primary bathroom, and supporting circulation spaces, creating a unified experience that feels both expansive and intentional. Throughout the home, refined materials, custom millwork, and carefully curated finishes establish a sense of understated luxury while maintaining warmth and livability.
At the heart of the renovation is a completely reconfigured kitchen and gathering space designed around functionality, hospitality, and visual connection. Architectural barriers were removed to improve sightlines and circulation, allowing the kitchen, dining, and family spaces to function as a single integrated living environment. A dramatic five-foot workstation sink anchors the kitchen, while custom cabinetry and furniture-inspired details elevate the space beyond conventional residential design. Adjacent to the kitchen, the former pantry, laundry, and service corridor were reimagined as a hybrid scullery and utility suite, creating a highly functional support space that discreetly accommodates food preparation, storage, organization, and household operations without compromising the elegance of the primary living areas.
The renovation extends beyond aesthetics to create a home tailored to the family's evolving needs. The primary bathroom was transformed into a spa-inspired retreat, while the lounge, office, and dining spaces were redesigned to support both everyday living and entertaining. Consistent architectural detailing, layered textures, and thoughtful proportions establish continuity throughout the residence, allowing each room to feel connected to the larger design narrative. The result is a sophisticated yet approachable home that balances practical performance with timeless design, delivering a renewed living experience that is both highly functional and distinctly luxurious.

Sponsored
Columbus, OH
Hope Restoration & General Contracting
Columbus Design-Build, Kitchen & Bath Remodeling, Historic Renovations



 Four Brothers Design + Build

Example of a large transitional l-shaped dark wood floor, brown floor and exposed beam eat-in kitchen design in DC Metro with a farmhouse sink, shaker cabinets, white cabinets, gray backsplash, subway tile backsplash, colored appliances, an island and white countertops



57