
Search results for "Transform" in Home Design Ideas



Find the right local pro for your project
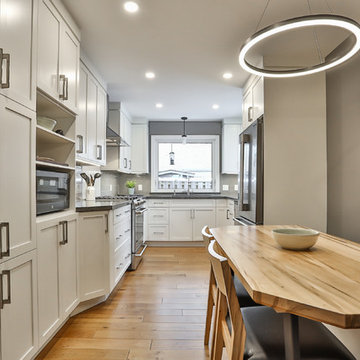
 Total Living Concepts
Transitional medium tone wood floor and brown floor eat-in kitchen photo in Toronto with white cabinets, stainless steel appliances, no island and gray countertops
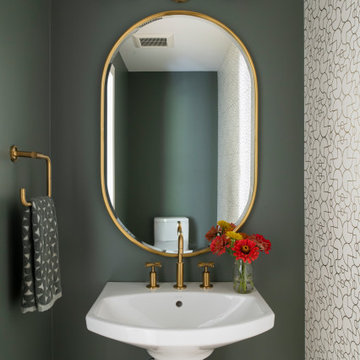
 Albertsson Hansen Architecture and Interior Design
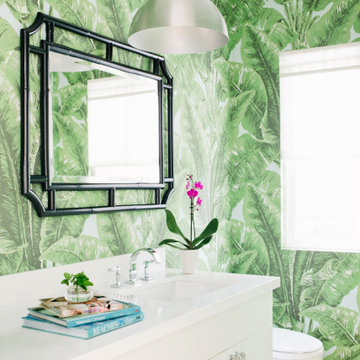
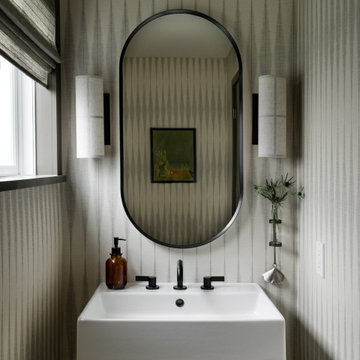
Inspiration for a transitional wallpaper powder room remodel in Minneapolis with green walls, a pedestal sink and a freestanding vanity

 Décor Aid
Inspiration for a large timeless brown floor and dark wood floor dining room remodel in New York with no fireplace and brown walls
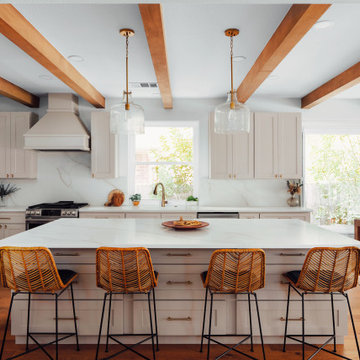
 New Edge Renovation
Kitchen - transitional l-shaped medium tone wood floor, brown floor and exposed beam kitchen idea in Austin with an undermount sink, shaker cabinets, beige cabinets, white backsplash, stainless steel appliances, an island and white countertops

Sponsored
Columbus, OH

Hope Restoration & General Contracting
Columbus Design-Build, Kitchen & Bath Remodeling, Historic Renovations
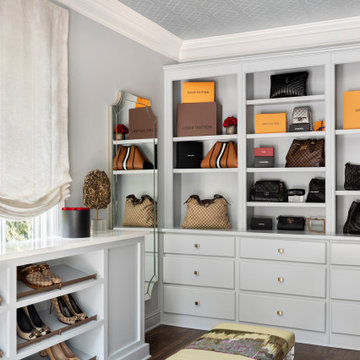

 Toronto Custom Concepts - Design & Build
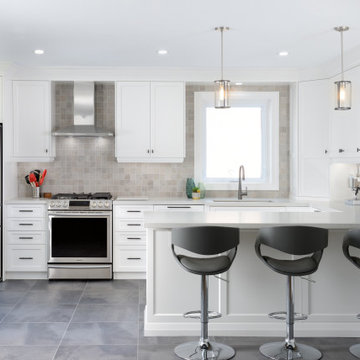
New kitchen with white cabinetry and peninsula with breakfast overhang
Transitional u-shaped gray floor kitchen photo in Toronto with an undermount sink, shaker cabinets, white cabinets, gray backsplash, stainless steel appliances, a peninsula and gray countertops
Transitional u-shaped gray floor kitchen photo in Toronto with an undermount sink, shaker cabinets, white cabinets, gray backsplash, stainless steel appliances, a peninsula and gray countertops
 Jasper
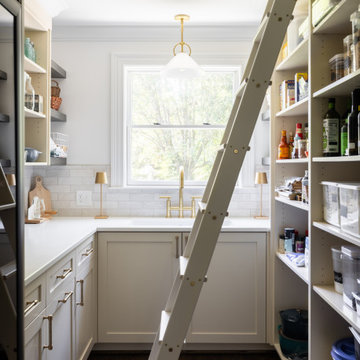
Kitchen - transitional u-shaped dark wood floor and brown floor kitchen idea in Nashville with an undermount sink, shaker cabinets, beige cabinets, white backsplash, stainless steel appliances and white countertops
 Distinctive Interior Designs
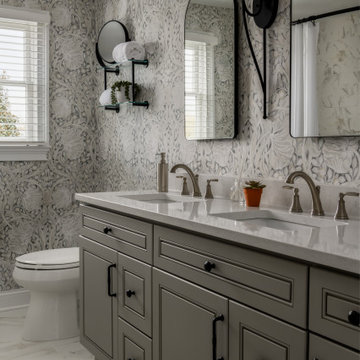
This Modern English home has history! Passed down through family inheritance, it hadn’t been truly updated since 1965. Lucky us that we met Vince & Angelica after they searched for just the right design team!
The inspiration for this now elegant home started with their award winning backyard garden and koi pond. Like their landscaping, elegance and details now abound throughout the interior of this home also! Every surface was transformed to create a ‘new’ old world charm. Double saturated shadowbox, unique wallpaper, and checkerboard tile details set the backdrop for our curated blend of furnishing and accessory elements from top to bottom. Many cherished collectibles were carefully integrated as well.
Oh, but the KITCHEN!! You can see even more details here!
 Distinctive Interior Designs
This Modern English home has history! Passed down through family inheritance, it hadn’t been truly updated since 1965. Lucky us that we met Vince & Angelica after they searched for just the right design team!
The inspiration for this now elegant home started with their award winning backyard garden and koi pond. Like their landscaping, elegance and details now abound throughout the interior of this home also! Every surface was transformed to create a ‘new’ old world charm. Double saturated shadowbox, unique wallpaper, and checkerboard tile details set the backdrop for our curated blend of furnishing and accessory elements from top to bottom. Many cherished collectibles were carefully integrated as well.
Oh, but the KITCHEN and Family Room!! You can see even more details!

Sponsored
Columbus, OH
Hope Restoration & General Contracting
Columbus Design-Build, Kitchen & Bath Remodeling, Historic Renovations
 Four Brothers Design + Build

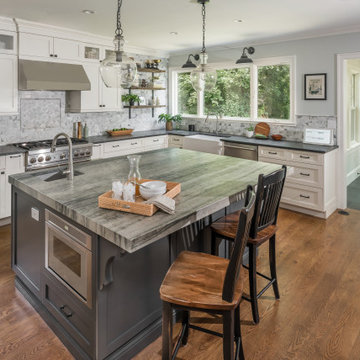
Example of a large transitional l-shaped dark wood floor, brown floor and exposed beam eat-in kitchen design in DC Metro with a farmhouse sink, shaker cabinets, white cabinets, gray backsplash, subway tile backsplash, colored appliances, an island and white countertops
 Dig Your Garden Landscape Design

A cleaned up pathway with concrete pavers and Mexican pebbles transform this landscape update. To gain more usable space in this narrow landscape and update the hardscaping and overgrown garden, my design reconfigured the pathway with poured-in-place concrete pavers accented by Mexican pebbles and a stunning variety of succulents and other site-appropriate plantings that thrive in shade and part sun. We removed the tree to create a patio area large enough to fit a table and chairs for a small group. Non-invasive/clumping Bamboo was added to help screen the patio and provide privacy. Other shade to part-shade plants were included that provide a variety of textures and colors throughout the seasons. Low-voltage lighting was installed for safety and ambiance. Design and Photos: © Eileen Kelly, Dig Your Garden Landscape Design


Sponsored
Columbus, OH
Hope Restoration & General Contracting
Columbus Design-Build, Kitchen & Bath Remodeling, Historic Renovations
 Innovative Home Renovations
Powder room - contemporary wallpaper powder room idea in Seattle with open cabinets, white cabinets, multicolored walls, a console sink, white countertops and a built-in vanity


60