
Search results for "Transform" in Home Design Ideas
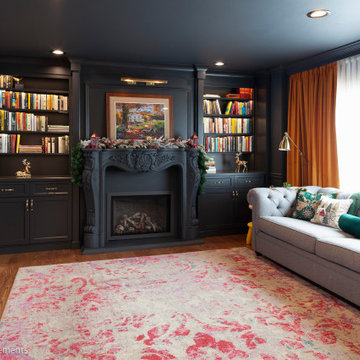
 DJ's Home Improvements

Embark on a monochromatic marvel with our Fireplace and Built-in Shelving project. This project seamlessly weaves a tapestry of classic elegance and cozy warmth. The built-in shelving units, thoughtfully designed in the same palette, bring a seamless and stylish cohesion to the entire space. Immerse yourself in the timeless allure of monochromatic design and let your living room become a haven of refined simplicity and classic charm.
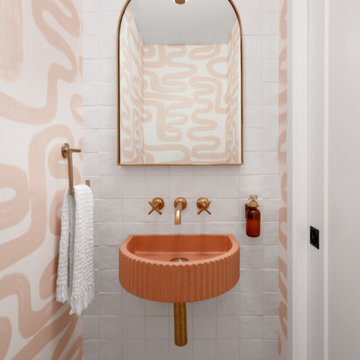

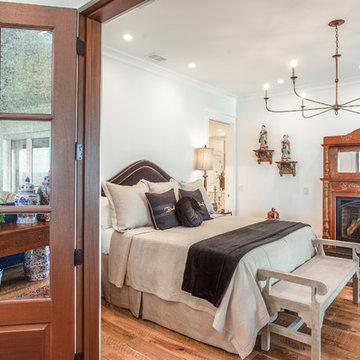
 Dalrymple | Sallis Architecture
Greg Reigler
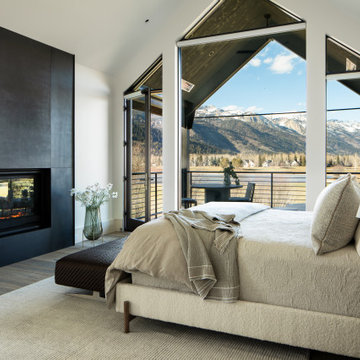
Example of a mid-sized classic master medium tone wood floor and brown floor bedroom design in Miami with white walls, a standard fireplace and a wood fireplace surround
Example of a mid-sized classic master medium tone wood floor and brown floor bedroom design in Miami with white walls, a standard fireplace and a wood fireplace surround
Find the right local pro for your project
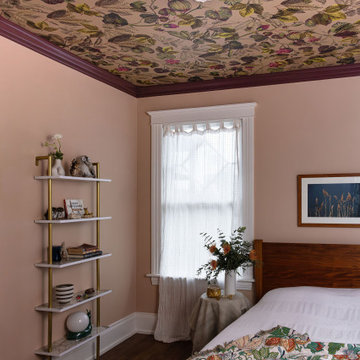
 Neil Kelly Company
Mid-sized eclectic guest medium tone wood floor, brown floor, wallpaper ceiling and wallpaper bedroom photo in Portland with pink walls
 E+E Design Consulting
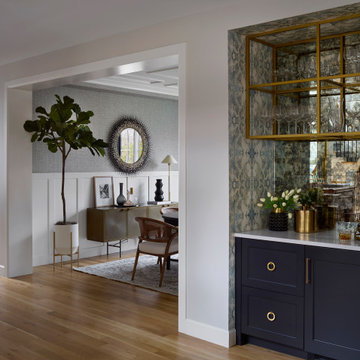
Example of a small transitional single-wall medium tone wood floor and brown floor dry bar design in Denver with no sink, shaker cabinets, black cabinets, quartz countertops, multicolored backsplash, mirror backsplash and white countertops
 Catalyst Construction, Inc
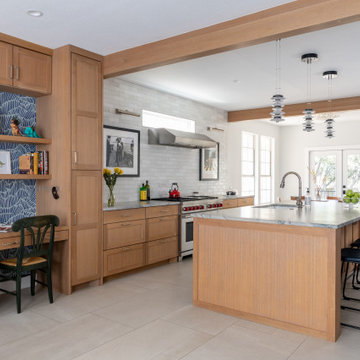
Inspiration for a large transitional ceramic tile and gray floor kitchen remodel in Austin with a single-bowl sink, shaker cabinets, light wood cabinets, quartzite countertops, gray backsplash, ceramic backsplash, stainless steel appliances, an island and gray countertops



 Gardner/Fox Associates, Inc
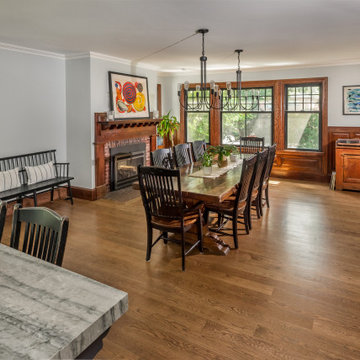
Inspiration for a large transitional l-shaped dark wood floor and brown floor open concept kitchen remodel in Philadelphia with a farmhouse sink, recessed-panel cabinets, white cabinets, quartzite countertops, white backsplash, porcelain backsplash, stainless steel appliances, an island and white countertops

 Smz Luxe Homes
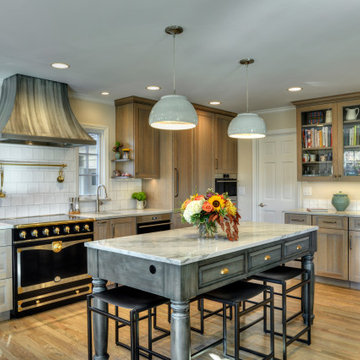

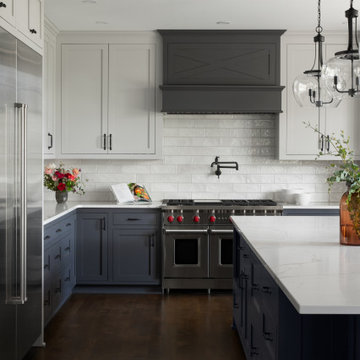
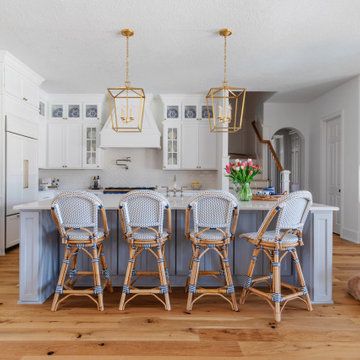
We turned this country kitchen into a luxury transitional kitchen. The biggest structural change we made was adding windows to bring in more light.. Believe it or not everything is painted the same color. The cabinets, trim, and walls. We used porcelain countertops. All finished are polished nickel




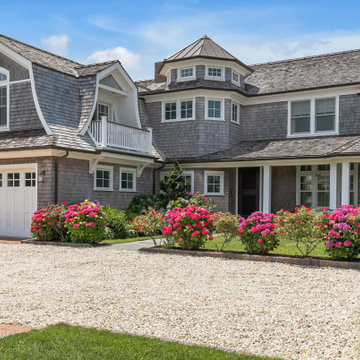

 WAKE design development

2nd-floor TV-loft.
Kids' room - scandinavian light wood floor, beige floor, shiplap ceiling and vaulted ceiling kids' room idea in New York with white walls
Kids' room - scandinavian light wood floor, beige floor, shiplap ceiling and vaulted ceiling kids' room idea in New York with white walls
 Arditi Design
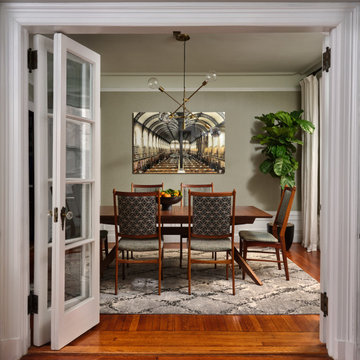
Transitional medium tone wood floor and brown floor enclosed dining room photo in New York with green walls
 Sara Leah Design Interiors

Modern laundry room with built in step stool.
Example of a mid-sized transitional light wood floor dedicated laundry room design in Toronto with an undermount sink, shaker cabinets, gray cabinets, quartz countertops, white backsplash, ceramic backsplash, a side-by-side washer/dryer and white countertops
Example of a mid-sized transitional light wood floor dedicated laundry room design in Toronto with an undermount sink, shaker cabinets, gray cabinets, quartz countertops, white backsplash, ceramic backsplash, a side-by-side washer/dryer and white countertops
62