
Search results for "Transformable table" in Home Design Ideas

 Curated Nest
Formal dining room: This light-drenched dining room in suburban New Jersery was transformed into a serene and comfortable space, with both luxurious elements and livability for families. Moody grasscloth wallpaper lines the entire room above the wainscoting and two aged brass lantern pendants line up with the tall windows. We added linen drapery for softness with stylish wood cube finials to coordinate with the wood of the farmhouse table and chairs. We chose a distressed wood dining table with a soft texture to will hide blemishes over time, as this is a family-family space. We kept the space neutral in tone to both allow for vibrant tablescapes during large family gatherings, and to let the many textures create visual depth.
Photo Credit: Erin Coren, Curated Nest Interiors

 Paintzen, Inc.
Everyone needs a little space of their own. Whether it’s a cozy reading nook for a busy mom to curl up in at the end of a long day, a quiet corner of a living room for an artist to get inspired, or a mancave where die-hard sports fans can watch the game without distraction. Even Emmy-award winning “This Is Us” actor Sterling K. Brown was feeling like he needed a place where he could go to be productive (as well as get some peace and quiet). Sterling’s Los Angeles house is home to him, his wife, and two of their two sons – so understandably, it can feel a little crazy.
Sterling reached out to interior designer Kyle Schuneman of Apt2B to help convert his garage into a man-cave / office into a space where he could conduct some of his day-to-day tasks, run his lines, or just relax after a long day. As Schuneman began to visualize Sterling’s “creative workspace”, he and the Apt2B team reached out Paintzen to make the process a little more colorful.
The room was full of natural light, which meant we could go bolder with color. Schuneman selected a navy blue – one of the season’s most popular shades (especially for mancaves!) in a flat finish for the walls. The color was perfect for the space; it paired well with the concrete flooring, which was covered with a blue-and-white patterned area rug, and had plenty of personality. (Not to mention it makes a lovely backdrop for an Emmy, don’t you think?)
Schuneman’s furniture selection was done with the paint color in mind. He chose a bright, bold sofa in a mustard color, and used lots of wood and metal accents throughout to elevate the space and help it feel more modern and sophisticated. A work table was added – where we imagine Sterling will spend time reading scripts and getting work done – and there is plenty of space on the walls and in glass-faced cabinets, of course, to display future Emmy’s in the years to come. However, the large mounted TV and ample seating in the room means this space can just as well be used hosting get-togethers with friends.
We think you’ll agree that the final product was stunning. The rich navy walls paired with Schuneman’s decor selections resulted in a space that is smart, stylish, and masculine. Apt2B turned a standard garage into a sleek home office and Mancave for Sterling K. Brown, and our team at Paintzen was thrilled to be a part of the process.

 The Art of Building
Example of a large minimalist formal and enclosed concrete floor and gray floor living room design in New York with white walls, a standard fireplace, a stone fireplace and no tv
Find the right local pro for your project

 Amato Architecture
Formerly a dilapidated carriage house, the owners were looking to transform the space into a music room for their teenagers and a guest house for visiting family and friends.

 Construction Panache
Example of a large trendy l-shaped dark wood floor and brown floor open concept kitchen design in Montreal with flat-panel cabinets, medium tone wood cabinets, stainless steel appliances and an island

 Katz Novoa Architects
Our Clients loved their home, their backyard and their neighborhood, but wanted a new feel to their 1960’s Colonial. So they asked us to give it a complete internal “facelift.” Now, elegant mahogany doors set the tone for the graceful Entrance Hall; the stunning renovated Kitchen is open to the Family Room; the expanded “back of the house” area between the Garage and Kitchen accommodates Laundry and Mud Rooms, a Walk-in Pantry, and Pool Shower Room and Closet. On the second floor, the Kids’ Bedrooms and Bathrooms are updated with new fixtures and finishes; and the reconfigured Master Suite fashions a sun-filled Master Bedroom with vaulted ceiling, a large Dressing Room, and beautiful Bathroom.
To our Clients’ delight, the internal “facelift” was a genuine transformation, and gave their home a fresh, new beginning.
 Construction Panache
Example of a large trendy l-shaped dark wood floor and brown floor open concept kitchen design in Montreal with flat-panel cabinets, medium tone wood cabinets, stainless steel appliances and an island

Sponsored
Columbus, OH

Wannemacher Interiors
Customized Award-Winning Interior Design Solutions in Franklin Cnty OH

 Soucie Horner, Ltd.
This 1910 masterpiece designed by famed architect Howard van Doren Shaw was transformed by us specifically for formal entertaining. Its elegantly-appointed interiors emphasize a museum-quality collection of fine art and antiques.
Photos by: June Suthigoseeya

 apartmentjeanie
Example of a mid-sized transitional freestanding desk medium tone wood floor and brown floor home office design in New York with white walls and no fireplace

 Courtney Jones - Carmel Realty Company
They transformed the interior with dark floors, chandelier and a fresh coat a paint on the walls and ceilings.
Great room - transitional medium tone wood floor great room idea in San Francisco with white walls
Great room - transitional medium tone wood floor great room idea in San Francisco with white walls
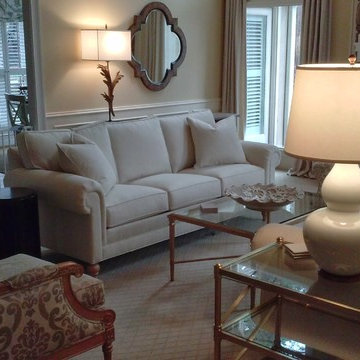
 Jenny DeLara-Ethan Allen Alpharetta
Amazing transformation of a first floor great room. Light, airy, stylish traditional.
Home design - mid-sized traditional home design idea in Atlanta
Home design - mid-sized traditional home design idea in Atlanta

 Becker Morgan Group, Inc.
Example of a large beach style l-shaped medium tone wood floor and brown floor eat-in kitchen design with an undermount sink, shaker cabinets, white cabinets, gray backsplash, stainless steel appliances, an island and marble backsplash

 Cyndi Parker Interiors
A distressed table with simple chairs keeps dining casual.
Kitchen/dining room combo - small coastal medium tone wood floor kitchen/dining room combo idea in Portland with beige walls
Kitchen/dining room combo - small coastal medium tone wood floor kitchen/dining room combo idea in Portland with beige walls



 John B. Murray Architect
At the end of the principal enfilade the Master Bedroom commands impressive views of the park and city skyline.
The architectural language is here transformed by Art Deco inspirations.
Photographer: Nick Johnson

 Infinity Construction, llc.
At least I have an awesome laundry room now!!!
Inspiration for a mid-sized timeless galley ceramic tile and beige floor dedicated laundry room remodel with shaker cabinets, white cabinets, granite countertops, beige walls and beige countertops
Inspiration for a mid-sized timeless galley ceramic tile and beige floor dedicated laundry room remodel with shaker cabinets, white cabinets, granite countertops, beige walls and beige countertops

 Performance Kitchens & Home
The maple dining table sits beside a coordinated wall of walnut storage and a white quartz serving counter. Illuminated glass cabinetry adds a decorative focal point, with upholstered chairs and dark flooring balancing comfort and contrast.
Text us at (484) 278-1764 or call (215) 482-0700 to explore your kitchen, bathroom or home transformation today.

 DHD Architecture and Interior Design
The Watermill House is a beautiful example of a classic Hamptons wood shingle style home. The design and renovation would maintain the character of the exterior while transforming the interiors to create an open and airy getaway for a busy and active family. The house comfortably sits within its one acre lot surrounded by tall hedges, old growth trees, and beautiful hydrangeas. The landscape influenced the design approach of the main floor interiors. Walls were removed and the kitchen was relocated to the front of the house to create an open plan for better flow and views to both the front and rear yards. The kitchen was designed to be both practical and beautiful. The u-shape design features modern appliances, white cabinetry and Corian countertops, and is anchored by a beautiful island with a knife-edge marble countertop. The island and the dining room table create a strong axis to the living room at the rear of the house. To further strengthen the connection to the outdoor decks and pool area of the rear yard, a full height sliding glass window system was installed. The clean lines and modern profiles of the window frames create unobstructed views and virtually remove the barrier between the interior and exterior spaces. The open plan allowed a new sitting area to be created between the dining room and stair. A screen, comprised of vertical fins, allows for a degree of openness, while creating enough separation to make the sitting area feel comfortable and nestled in its own area. The stair at the entry of the house was redesigned to match the new elegant and sophisticated spaces connected to it. New treads were installed to articulate and contrast the soft palette of finishes of the floors, walls, and ceilings. The new metal and glass handrail was intended to reduce visual noise and create subtle reflections of light.
Photo by Guillaume Gaudet

Sponsored
Columbus, OH

Hope Restoration & General Contracting
Columbus Design-Build, Kitchen & Bath Remodeling, Historic Renovations

 Toddler in family
Montessori kitchen step stool which can be easily transformed to table and chair is designed and created for learning, cooking, climbing, sitting next to the large family table and eating or just playing. And what is the most excitatory that this kitchen step stool looks like a toy and it can become as a friend for your child.
How it will help learning? Transform into table and chair form and sit next or in front of your child and read, paint or glue together.
How it will help cooking? Transform back to step stool and allow your child to help you preparing dinner, for example, stir eggs, blanch lettuce etc.
Kitchen step stool will become not just a friend for your child, but will be as a family member who is always ready to help the little ones reach unreachable places and achieve new goals.
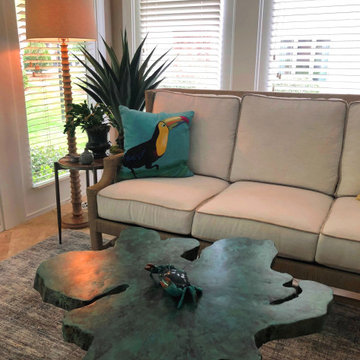
 Transforming Rooms
We replaced a navy sofa within two weeks - even during pandemic shortages! Our floor lamp and teal stained teak table make the room unique.

 Resource Furniture
 worked with the Property Brothers to furnish a transforming backyard pad on behalf of Brad Pitt on the debut episode of Celebrity I.O.U.
Resource furnished the space with our Swing transforming sofa-wall bed and our Passo height-adjusting coffee-to-dining table — transforming this 400 sq. ft. detached garage into a beautiful, hyper-functional backyard oasis!
Watch the full episode here: ( https://bit.ly/3cFMYkU)
105