
Search results for "Transformable table" in Home Design Ideas
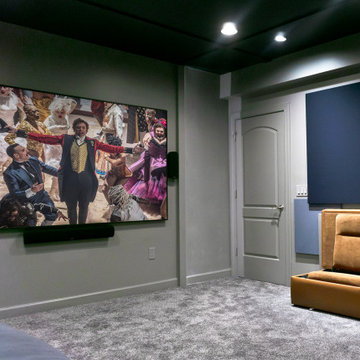
 Gramophone
A basement that was transformed into a modern playground for adults! It also has a home theater with a modern touch as well. A comfortable place for the whole family!
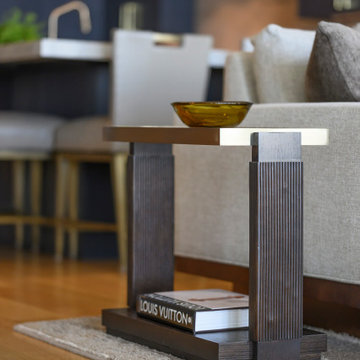
 ML Design
Gorgeous modern ocean view transformation, warm modern wood tones throughout, custom cabinets and lighting, gold tones and fixtures with glass stairway wall-amazing ocean view design flow.

 Saikley Architects
In this whole-house renovation we transformed a dark ‘50s ranch house into a bright, open, contemporary home with a breathtaking 180-degree view. The owner sought a peaceful, sanctuary-like environment where she could relax and work from home, as well as an easy place to entertain guests. Following these fundamental criteria, we approached the project with a simple design and select palette of natural materials.
Photography by Kurt Manley.
https://saikleyarchitects.com/portfolio/vista-adobe/
Find the right local pro for your project
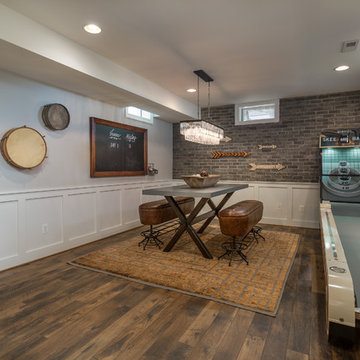


 Signature Metal Works
We recently had the opportunity to design and fabricate a beautiful custom modern railing for a home in the Chicagoland area. We really liked the way the product came out and we added a metal finish to the product to give it a great look. (312) 912-7405

 Kim Grant Design Inc
Kim Grant, Architect;
Paul Schatz, Interior Designer -Interior Design Imports;
Esther Lowe, Photographer
Dining room - mediterranean dining room idea in San Diego
Dining room - mediterranean dining room idea in San Diego

 SV Design
The layout of this colonial-style house lacked the open, coastal feel the homeowners wanted for their summer retreat. Siemasko + Verbridge worked with the homeowners to understand their goals and priorities: gourmet kitchen; open first floor with casual, connected lounging and entertaining spaces; an out-of-the-way area for laundry and a powder room; a home office; and overall, give the home a lighter and more “airy” feel. SV’s design team reprogrammed the first floor to successfully achieve these goals.
SV relocated the kitchen to what had been an underutilized family room and moved the dining room to the location of the existing kitchen. This shift allowed for better alignment with the existing living spaces and improved flow through the rooms. The existing powder room and laundry closet, which opened directly into the dining room, were moved and are now tucked in a lower traffic area that connects the garage entrance to the kitchen. A new entry closet and home office were incorporated into the front of the house to define a well-proportioned entry space with a view of the new kitchen.
By making use of the existing cathedral ceilings, adding windows in key locations, removing very few walls, and introducing a lighter color palette with contemporary materials, this summer cottage now exudes the light and airiness this home was meant to have.
© Dan Cutrona Photography

Sponsored
Sunbury, OH

J.Holderby - Renovations
Franklin County's Leading General Contractors - 2X Best of Houzz!

 Interior Obsession
Inspiration for a mid-sized contemporary guest carpeted and white floor bedroom remodel in Los Angeles with white walls and no fireplace
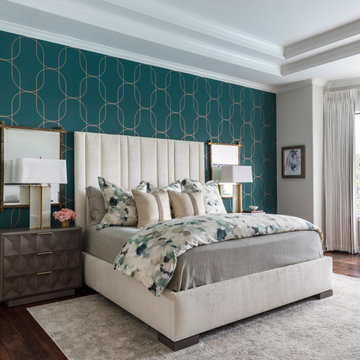


 Peltier Interiors
This quaint ranch house was transformed with natural farmhouse elements and preserved vintage details.
The dining room showcases elegant furniture, statement lighting, a plush carpet, and carefully curated artwork. It is perfectly designed for stylish and comfortable gatherings.

 Soucie Horner, Ltd.
This 1910 masterpiece designed by famed architect Howard van Doren Shaw was transformed by us specifically for formal entertaining. Its elegantly-appointed interiors emphasize a museum-quality collection of fine art and antiques.
Photos by: June Suthigoseeya
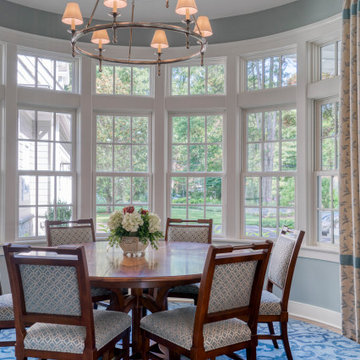
 Gina Fitzsimmons ASID NKBA
Dining in the round! In furnishing the Dining room , the Table was a “Jupe” Design that had pie shaped leaves and transformed the table from a 64” dia. To a 78” dia.



Sponsored
Sunbury, OH
J.Holderby - Renovations
Franklin County's Leading General Contractors - 2X Best of Houzz!
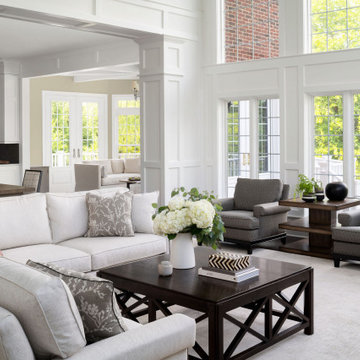
 Haus Interior Design
This gorgeous home was featured in Northern Virginia Magazine. Even though it was horribly dated when we started, we saw tremendous potential! We started with Craftsman-like molding, and envisioned warm white walls and rich dark wood floors. Lots of texture through wallcoverings, window treatments and rich wool rugs transformed this grand home into a stunning project.

 Show Smart Staging & Design
Example of a mid-sized trendy enclosed dark wood floor living room design in DC Metro with beige walls, a standard fireplace and a stone fireplace

 Lowell Custom Homes
www.lowellcustomhomes.com - This beautiful home was in need of a few updates on a tight schedule. Under the watchful eye of Superintendent Dennis www.LowellCustomHomes.com Retractable screens, invisible glass panels, indoor outdoor living area porch. Levine we made the deadline with stunning results. We think you'll be impressed with this remodel that included a makeover of the main living areas including the entry, great room, kitchen, bedrooms, baths, porch, lower level and more!
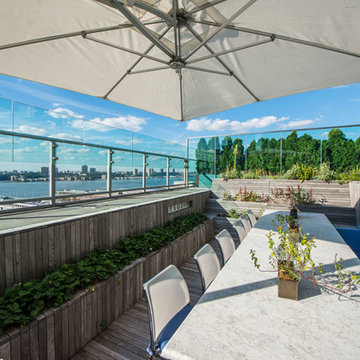
 The Cultural Landscape Foundation
Saturday June 27, 4:00 to 5:30pm | Manhattan
Pool Farm by David Seiter of Future Green Studio
High above Midtown Manhattan, this transformed rooftop pool is now a farm-to-table restaurant, the Press Lounge, offering guests a dazzling view of the New York City skyline. From the 19th floor of Ink Hotel, a beautifully designed edible garden is meticulously cared for to create seasonal food and drink options from ingredients grown onsite. Utilizing themes of material reuse and urban infill, this custom design and fabricated system of wood terraced planters transforms an underutilized rooftop pool into a dynamic private dining experience. The project is inspired by the structure of a sushi mat- with flexibility in one direction and rigidity in the other, the mat rolls fluidly from deck to bench to planter to wall. In an effort to make the project sustainable and cost effective, ipe wood decking was salvaged from a recent renovation and repurposed. The planting palette was selected in consultation with the restaurant’s chef, professional forager and a rooftop farmer in order to orchestrate the edible garden with unique seasonal food and drink menus. A small slice of paradise has been found in Hell’s Kitchen. Photo by K•Taro Hashimura



 YAMINI DESIGNS
The clients wanted their living room transformed into a "swanky lounge". And we obliged!
Small transitional living room photo in Chicago
Small transitional living room photo in Chicago

 COOKE
This is a beautiful example of how Cooke fire pit tables can transform a compact urban living space. Cooke fire pit table are designed to look great and stay that way for many many years. Pull up a chair, and enjoy your evenings!

 olive-it studio
The client wanted to use island as eating area for large groups. To accomplish - leaves pull out from island top for leg room after cooking
Inspiration for a mid-sized craftsman u-shaped porcelain tile kitchen pantry remodel in Atlanta with an undermount sink, shaker cabinets, medium tone wood cabinets, concrete countertops, brown backsplash, glass tile backsplash, stainless steel appliances and an island
Inspiration for a mid-sized craftsman u-shaped porcelain tile kitchen pantry remodel in Atlanta with an undermount sink, shaker cabinets, medium tone wood cabinets, concrete countertops, brown backsplash, glass tile backsplash, stainless steel appliances and an island
116