
Search results for "Transformable table" in Home Design Ideas

 rahill12
After kitchen pics. Our eat in kitchen area (which we mainly use to put food on when we entertain). We bought the table on craigslist, the chairs from World Market and my husband installed the new drum chandelier (from Pottery Barn). It really transformed the space!

 TailorCraft Builders, Inc.
Brought down ceilings for more cozy feel. New paint and updated moldings.
Example of a large classic master carpeted and gray floor bedroom design in Baltimore with gray walls and no fireplace
Example of a large classic master carpeted and gray floor bedroom design in Baltimore with gray walls and no fireplace

 50 Degrees North Architects
Overview
Whole house refurbishment, double storey wrap around extension and large loft conversion.
The Brief
Create a WOW factor space, add glamour and fun and give the house a street side and garden side, both different.
Our Solution
This project was exciting from the start, the client wanted to entertain in a WOW factor space, have a panoramic view of the garden (which was to be landscaped), add bedrooms and a great master suite.
We had some key elements to introduce such as an aquarium separating two rooms; double height spaces and a gloss kitchen, all of which manifest themselves in the completed scheme.
Architecture is a process taking a schedule of areas, some key desires and needs, mixing the functionality and creating space.
New spaces transform a house making it more valuable, giving it kerb appeal and making it feel like a different building. All of which happened at Ailsa Road.
Find the right local pro for your project
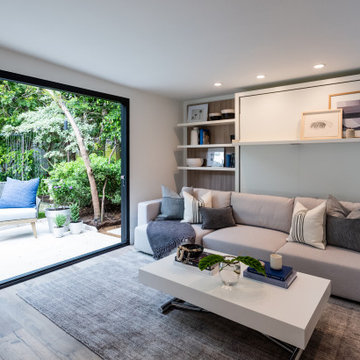
 Resource Furniture
 worked with the Property Brothers to furnish a transforming backyard pad on behalf of Brad Pitt on the debut episode of Celebrity I.O.U.
Resource furnished the space with our Swing transforming sofa-wall bed and our Passo height-adjusting coffee-to-dining table — transforming this 400 sq. ft. detached garage into a beautiful, hyper-functional backyard oasis!
Watch the full episode here: ( https://bit.ly/3cFMYkU)

 Sunrise Design and Construction LLC
Inspiration for a large timeless open concept light wood floor and brown floor living room remodel in Minneapolis with a bar, brown walls, a ribbon fireplace, a stone fireplace and a wall-mounted tv
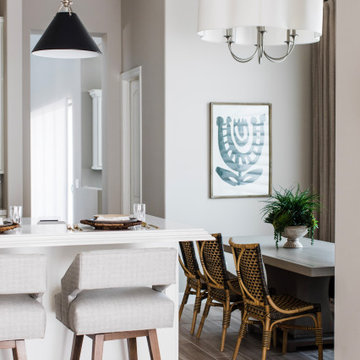
 Alisha Taylor Interiors
This modern Oriole Drive furniture & furnishings project features a transformed breakfast nook with rattan dining chairs and a custom solid ask & polished stainless steel dining table.

 Dado Interior Design
The Challenge
This original mid-century Colorado Springs home hadn’t been updated in 40 years. We were tasked with transforming a dysfunctional, outdated space into a seamless design that maintained the integrity of the original architecture - including a challenging layout, seven different flooring types, and old lighting and electrical.
The Solution
Within a limited budget we streamlined the finish palette with natural materials to play with the concept of indoor/outdoor living; gutted the bedrooms and combined two guest rooms into one large master suite; updated the electrical with recessed cans and Noguchi fixtures (which pay homage to the home’s 1960s roots); and filled the home with new furniture and accessories that speak to the homeowner’s love of modern design.
Dado Interior Design
Location: Denver, CO, USA
Photographed by: JC Buck



 ALTAlinea-thessaloniki
materials have the power to emphasize the space and transform it into a unique environment!

 Ann Lowengart Interiors
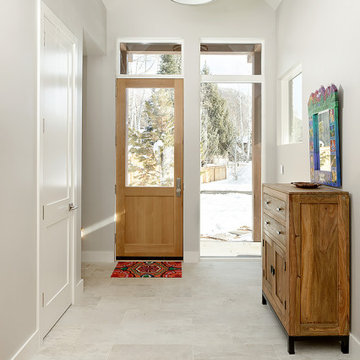
To transform the vintage side table we sourced from Chairish, we painted the glass top hot pink to match the bedroom’s chair, moldings, and rich fabrics. A vintage chair, also sourced from Chairish, has been reupholstered in fabric from Robert Allen Design. Collaborating with Revitaliste to transform the chair, we also chose to lacquer the wooden frame in hot pink. The chair is adorned with a green pillow imagined in Robert Allen Design’s malachite-inspired green fabric.
Photo credit: David Duncan Livingston

 Designs by Kyong, LLC
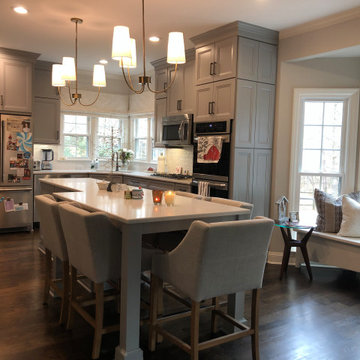
A dark and dreary kitchen is transformed into a more modern kitchen with a large island that is multi functional. By removing the kitchen table, it allows the family to have a larger island with seating and additional work space. Then a cozy niche is created by the window to enjoy the view.
 ALTAlinea-thessaloniki
materials have the power to emphasize the space and transform it into a unique environment!
Kitchen - modern kitchen idea
Kitchen - modern kitchen idea

 Settled In, LLC
This dated and traditional dining room was transformed into a beautiful, rustic space for friends to gather and make memories. Table, chairs and sideboard from Restoration Hardware.
Photo Credit: Ryan Herrero

Sponsored
Columbus, OH

Hope Restoration & General Contracting
Columbus Design-Build, Kitchen & Bath Remodeling, Historic Renovations
 ALTAlinea-thessaloniki
materials have the power to emphasize the space and transform it into a unique environment!
Kitchen - modern kitchen idea
Kitchen - modern kitchen idea
 Sunrise Design and Construction LLC
Large elegant open concept light wood floor and brown floor living room photo in Minneapolis with a bar, brown walls, a ribbon fireplace, a stone fireplace and a wall-mounted tv

Sponsored
Sunbury, OH

J.Holderby - Renovations
Franklin County's Leading General Contractors - 2X Best of Houzz!

 Emergent Form Architecture
New dimmable recessed lighting and a colorful ombre wall mural transformed this low-ceilinged basement into a cozy den.
Inspiration for a mid-sized scandinavian underground porcelain tile and gray floor basement remodel in New York with multicolored walls
Inspiration for a mid-sized scandinavian underground porcelain tile and gray floor basement remodel in New York with multicolored walls


 Main Street Homes
Our second story loft area transformed into a family room. This space can be transformed into anything you can imagine. Beautiful colored flooring and open space gives you the flexibility to be creative with your space! Want to get a closer look? Go to https://www.gomsh.com/communities/cosby-village/townhome/harrison/ifp to read more about our Harrison Townhome available in Cosby Village.
120