
Search results for "Transformable table" in Home Design Ideas


 Convenience Concepts
Add both function and style to an otherwise unused corner with the Oxford 3 Tier Corner Bookcase. Featuring an open space that provides 3 spacious shelves for decoration collections art and books. Available in multiple finishes, with a simply elegant crossed “X" design this piece can transform any space into something truly beautiful. Crafted for durability this piece will quickly become a staple in your home. Look for other items from the Oxford Collection sold separately.
 Peltier Interiors
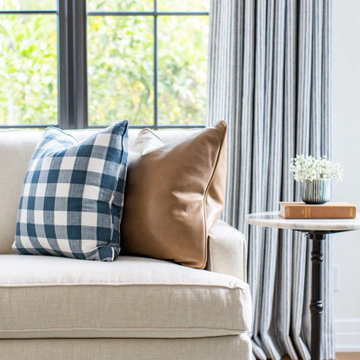
This quaint ranch house was transformed with natural farmhouse elements and preserved vintage details.
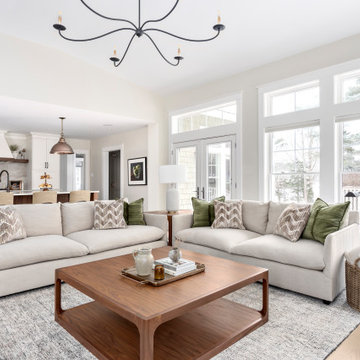
The living room features comfortable furniture in a neutral palette, accented by pops of blue in the decor. A wooden coffee table adds warmth, creating an inviting space for gatherings.
Find the right local pro for your project

 BL/SS
Guest Bedroom Configuration
Bedroom - large contemporary guest medium tone wood floor and brown floor bedroom idea in San Francisco with gray walls and no fireplace
Bedroom - large contemporary guest medium tone wood floor and brown floor bedroom idea in San Francisco with gray walls and no fireplace
 Wofford Investments Home Renovations
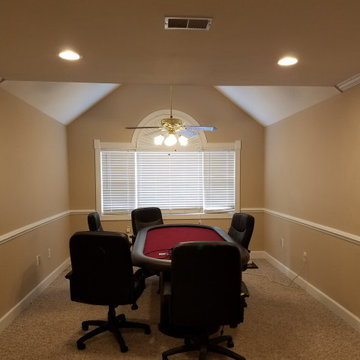
The Langford's wanted to make better use of the large unfinished room over their garage, which was mainly being used for a poker table and extra space. Their vision was to transform it into a custom theater room where family and friends could relax and enjoy movie nights together.
From the early stages of construction to the final finishing touches, these photos take you through the entire transformation process from start to finish.
We’re proud of how this project turned out and hope you enjoy seeing the transformation as much as we enjoyed bringing it to life.

 Home Infatuation
The XQI bar table collection features a slatted teak table top with matching stools.
The stool fabric is made of Batyline®, a woven polyester that is resistant to stretching, cracking and fading, very quick drying and resistant to staining.
 AVRS Furniture
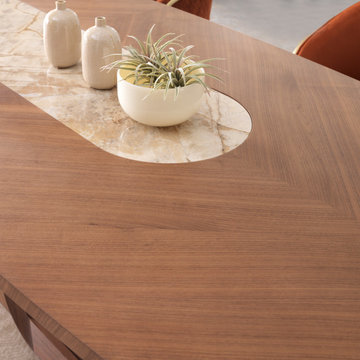
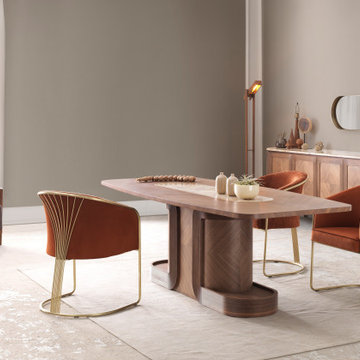
Balancing the magnificence of gold with a simple design, Eva dining room transforms marble, wood and brass into a powerful harmony.
Trendy dining room photo in Columbus
Trendy dining room photo in Columbus



 Collect Furniture
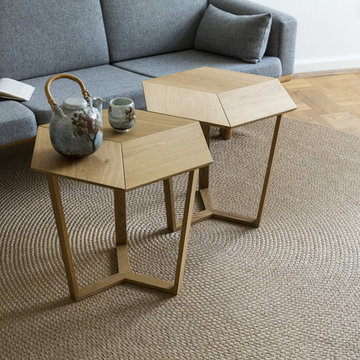
KANT coffee table in solid oak:
2 tables grouped into a wider coffee table can form many different patterns - here using the natural oiled oak version. Table height 51cm.
 Simply Home Decorating
When our clients approached us to renovate their 1950s Newfoundland home, their goal was to modernize while reflecting both their West Coast roots and current East Coast lifestyle. What began as a simple ensuite repair expanded into a full home transformation, completed in two thoughtfully phased renovations. Drawing from our cross-coastal experience—and a personal connection to the home’s past—we blended classic East Coast charm with West Coast simplicity. From reworking the layout and finishes to integrating their art collection and layering in warm, tactile materials, every detail was designed to feel cohesive, inviting, and deeply personal.
 AVRS Furniture
Balancing the magnificence of gold with a simple design, Eva dining room transforms marble, wood and brass into a powerful harmony.
Trendy dining room photo in Columbus
Trendy dining room photo in Columbus


 Larson's Furniture and Cabinetry
Nova Smith
Example of a small beach style light wood floor foyer design in San Diego with blue walls and a blue front door
Example of a small beach style light wood floor foyer design in San Diego with blue walls and a blue front door

Sponsored
Columbus, OH

Hope Restoration & General Contracting
Columbus Design-Build, Kitchen & Bath Remodeling, Historic Renovations

 Modern Outdoor
Casual yet elegant, the Etra Collection by Modern Outdoor offers a modern aesthetic that is constructed for outdoor use while being suitable for indoor settings. Etra’s visual inspiration is derived from its architectural-based frame system. Designed using structural angle steel that is mitered and ground, a clean and seamless surface gives Etra its pure appeal.
Frame Options:
• 304 stainless steel that is brushed and electropolished
• marine-grade 316 stainless steel that is brushed and electropolished for use within one mile of salt air, available for an upcharge
• powder coated carbon steel in our standard silver finish
• custom powder coat colors, available for an upcharge
Surface Options:
• sustainably harvested ipe – a beautiful South American hardwood that is three times as dense as teak — naturally resistant to rot, insects, UV exposure, ice, salt, abrasion and splintering – all without the need for toxic chemicals — considered a 25+ year wood
• marine-grade polyboard – a UV stabilized high-density polyethylene material that is non-corrosive and chip resistant – available in six colors for expanded design choices
Fabric Options:
• six standard colors of 100% solution dyed acrylic treated for outdoor use are offered
• custom fabrics and COM service are also available
Cushion Options:
• our standard foam cushions are made from outdoor appropriate high-resiliency (HR) foam
• for clients that prefer less maintenance, a flow-through foam that allows water and moisture to escape the cushion is also available for an upcharge
Etra is a full-breadth line with dining, bar height, lounge, cafe, patio and pool setting pieces included. The pieces are readily customizable for individual client needs.

 Interiology Design Co.
A welcoming transformation for this traditional dining room, with a custom walnut table sized perfectly for the long and narrow space. The oval Bling chandelier in gold brings elegance with a modern twist. The bound carpet from Landry & Arcari is cut to fit the room and adds a whimsical element to the design. Phillip Jeffries grass cloth wallpaper surrounds the dining room, adding warmth and texture. We love the “tray” ceiling detail, created with molding and high-gloss painted finish!

 ReNewal Home Decor
The family room is adjacent to the open concept kitchen and was transformed with a custom midcentury gray velvet sofa, club chairs from West Elm,a custom build mid century inspired walnut coffee table by Northstate Woodworking and carpet square area rug from FLOR
 Grace Blu Interior Design
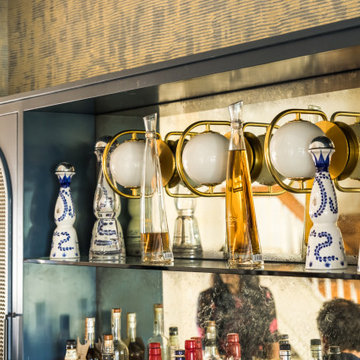
Who doesn't want to transform your living room into the perfect at-home bar to host friends for cocktails?
#OneStepDownProject
Home bar - mid-sized 1950s concrete floor and gray floor home bar idea in Orange County with no sink, shaker cabinets, blue cabinets, quartzite countertops, multicolored backsplash, mirror backsplash and multicolored countertops
Home bar - mid-sized 1950s concrete floor and gray floor home bar idea in Orange County with no sink, shaker cabinets, blue cabinets, quartzite countertops, multicolored backsplash, mirror backsplash and multicolored countertops

Sponsored
Columbus, OH

Structural Remodeling
Franklin County's Heavy Timber Specialists | Best of Houzz 2020!


 Ernesto Santalla PLLC
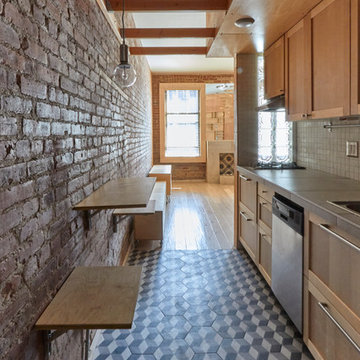
Ernesto Santalla was approached to create a new home for two Washington, DC lawyers wishing to downsize their living space. The move took them from a row house in Washington's historic Dupont Circle neighborhood to a two bedroom apartment in the vibrant, up-and-coming U Street Corridor. Our task was to transform a rather plain and generic apartment into a custom, sophisticated space in a few strategic moves. Ceiling details serve to define functional areas of the living space without creating divisions. Changing some doors from wood to frosted glass, creates a sense of continuity between spaces, and allows light to travel between spaces. Lighting was inserted strategically, to enhance certain functions of the home. The kitchen was partially enclosed with a plane of frosted glass to create visual separation from the main living space while still allowing natural light to filter in from the expansive wall of floor-to-ceiling windows. Color was used to reinforce the architectural intent and simplify spaces, such as the entry, which as many doors and frames. Furniture was selected to blend with the client's collection of heirloom pieces, creating a sophisticated juxtaposition. Statement pieces like a ceiling light from Viabizzuno create impact while maintaining the visual simplicity of our minimal approach.
Photography by Geoffrey Hodgdon

 DHD Architecture and Interior Design
This stately townhouse underwent a full renovation from both the DHD Architecture and Interiors team to provide a young family with rooms to grow into. Spaces were updated with contemporary furnishings and refined architectural details, while still honoring the classic, formal elements of the historic home. The expansive outdoor space is framed by the dining area’s floor to ceiling windows and bold window treatment. DHD’s interiors team aimed to transform the room into an inviting and livable space for the family, designing a custom kitchen banquette and using playfully bright, warm color tones. While the master bedroom keeps to a soft, muted palette incorporating deep shades of purples, the children’s rooms are extravagantly fun, complete with fuchsia bedding and oversized Lucite table lamps.
Photography: Emily Andrews
3 Bedrooms / 6,000 Square Feet
158