
Search results for "Transformable table" in Home Design Ideas

 Pinnacle Design & Remodeling
Living room transformation with new furniture, rug, paint, lighting, fireplace change, wood flooring, side tables, coffee table, decorations, and trim.

 Eve Mode Design
The homeowners of this house wanted to transform their master bedroom into a luxurious retreat that was unique to their vision and taste. All furniture, bedding and window coverings were custom-made to this end.
Unlimited Style Photography

 Creative Touch Interiors by Paulette Facca
Chris Malins KelownaCamera.com
Kitchen/dining room combo - mid-sized coastal light wood floor kitchen/dining room combo idea in Vancouver
Kitchen/dining room combo - mid-sized coastal light wood floor kitchen/dining room combo idea in Vancouver
Find the right local pro for your project

 Usable Space Interiors, LLC
CLOSE UP DETAILS.....This client wanted to re-purpose the couch, side table and many items. Her goal was to add pops of color. With some new down-filled pillows, textured throws, simple lamps, a rug, and ancillary accessories, the transformation resulted in a completely new look. This client desire for a splash of red hues, yet, desired a casual feel resulted in adding denim and cotton textures, which made this previously formal area a comfortable living space for kids and adults.

 Industry Builders
The large picture window brings abundant light to this contemporary living space. The exposed red brick fireplace was transformed by resurfacing with natural white sandstone and framed in a complimentary white dentil mantel and decorative casing.
Neutral colors of beige, white and off-white were chosen for the new carpet and paint, giving an elegant look throughout.
photo by: Paul Gjording;
staging by: Upstage Designs

 FRONTGATE
Timeless and compelling in scale, our Melbourne Seating Collection is hand-formed from premium teak. Hand-sanding and polishing transform the natural hardwood into sleeping, sloping curves. Beveled table edges, curving legs on the chairs, and gracefully sloping, slatted backs romance the look. Seat back and cushions are tailored in a high-performing, solution-dyed fabric. If left untreated, the wood will adopt a silvery patina over time.
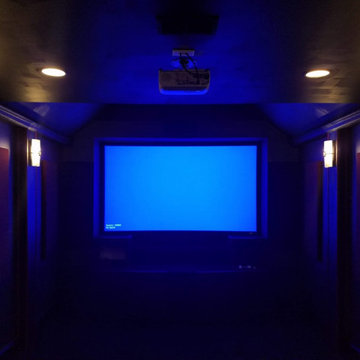
 Wofford Investments Home Renovations
The Langford's wanted to make better use of the large unfinished room over their garage, which was mainly being used for a poker table and extra space. Their vision was to transform it into a custom theater room where family and friends could relax and enjoy movie nights together.
From the early stages of construction to the final finishing touches, these photos take you through the entire transformation process from start to finish.
We’re proud of how this project turned out and hope you enjoy seeing the transformation as much as we enjoyed bringing it to life.



 Maureen Stevens Design
Bold colors and geometric patterns is what it's all about in this space as the client wanted a boutique hotel vibe with all the frills . A condo unit at the Seaholm towers in Austin is transformed from a plain modern-industrial aesthetic to a daring navy and magenta pad.



Sponsored
Columbus, OH
Free consultation for landscape design!

Peabody Landscape Group
Franklin County's Reliable Landscape Design & Contracting
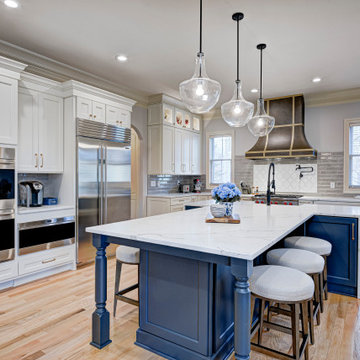
 Everything Home
In this gorgeous Carmel residence, the primary objective for the great room was to achieve a more luminous and airy ambiance by eliminating the prevalent brown tones and refinishing the floors to a natural shade.
The kitchen underwent a stunning transformation, featuring white cabinets with stylish navy accents. The overly intricate hood was replaced with a striking two-tone metal hood, complemented by a marble backsplash that created an enchanting focal point. The two islands were redesigned to incorporate a new shape, offering ample seating to accommodate their large family.
In the butler's pantry, floating wood shelves were installed to add visual interest, along with a beverage refrigerator. The kitchen nook was transformed into a cozy booth-like atmosphere, with an upholstered bench set against beautiful wainscoting as a backdrop. An oval table was introduced to add a touch of softness.
To maintain a cohesive design throughout the home, the living room carried the blue and wood accents, incorporating them into the choice of fabrics, tiles, and shelving. The hall bath, foyer, and dining room were all refreshed to create a seamless flow and harmonious transition between each space.
---Project completed by Wendy Langston's Everything Home interior design firm, which serves Carmel, Zionsville, Fishers, Westfield, Noblesville, and Indianapolis.
For more about Everything Home, see here: https://everythinghomedesigns.com/
To learn more about this project, see here:
https://everythinghomedesigns.com/portfolio/carmel-indiana-home-redesign-remodeling
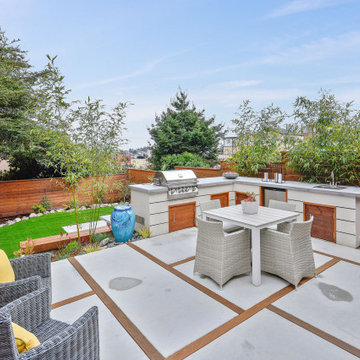
 Shambhala Landscapes
This classic San Francisco backyard was transformed into an inviting and usable outdoor living space. New expansive double french doors open onto the custom concrete paver and Ipe wood patio. A generous L-shaped outdoor kitchen island frames the patio area and allows for ample storage and prep space.

 olive-it studio
Incorporated details of existing bungalow with New Kitchen Details and Components with Ceiling Beams, Cabinets Details, and Custom Stained Glass Details

 Grace Blu Interior Design
Who doesn't want to transform your living room into the perfect at-home bar to host friends for cocktails?
#OneStepDownProject
Inspiration for a mid-sized 1950s concrete floor and gray floor home bar remodel in Orange County with no sink, shaker cabinets, blue cabinets, quartzite countertops, multicolored backsplash, mirror backsplash and multicolored countertops
Inspiration for a mid-sized 1950s concrete floor and gray floor home bar remodel in Orange County with no sink, shaker cabinets, blue cabinets, quartzite countertops, multicolored backsplash, mirror backsplash and multicolored countertops


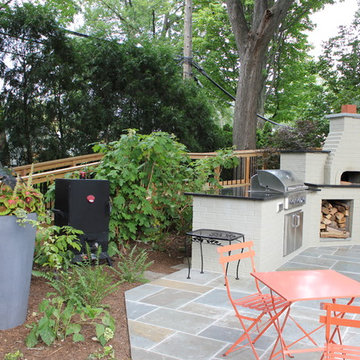
 Goldner Walsh Garden & Home
A project transformation from an older deck space to more open patio complete with outdoor kitchen (grill, pizza oven, counter space) and fire table. Design challenge was incorporating a discrete barrier free ramp system around and through existing mature trees from the upper level exit of the home to lower patio including access to the pool and yard spaces beyond.
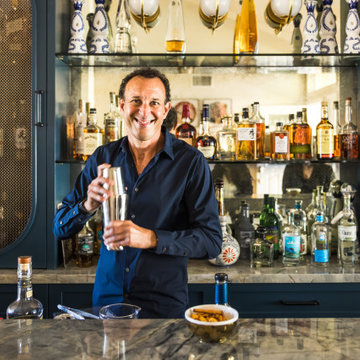 Grace Blu Interior Design
Who doesn't want to transform your living room into the perfect at-home bar to host friends for cocktails?
#OneStepDownProject
Home bar - mid-sized mid-century modern concrete floor and gray floor home bar idea in Orange County with no sink, shaker cabinets, blue cabinets, quartzite countertops, multicolored backsplash, mirror backsplash and multicolored countertops
Home bar - mid-sized mid-century modern concrete floor and gray floor home bar idea in Orange County with no sink, shaker cabinets, blue cabinets, quartzite countertops, multicolored backsplash, mirror backsplash and multicolored countertops

 Neelam Interiors
A small inner city condo is transformed into a modern traditional dream. Antique and vintage finds paired with new and modern accents, create a space that is comfortable, stylish and ready for a party.
Photography: Jamie Anholt Interiors
160