
Search results for "Transformable table" in Home Design Ideas

 Empire City Construction
Imagined and designed by Kemble Interiors and thoughtfully executed by Empire City Construction. This Pre-war building, that once was the home to the composer Irving Berlin, was given a fresh tune recently. The existing herringbone floors and wall paneling throughout the living areas and office: were exquisitely restored to their original glory. The kitchen was carefully and completely disassembled and then rebuilt with new and existing elements. The addition of new Calcutta marble countertops, a custom fabricated range hood, and installation of custom grey stained wide plank floors gave the kitchen area a fresh and elegant revamp. Three of the four bathrooms were completely transformed as well as two bathrooms to complete the entire floor renovation project.
 Joe McGuire Design
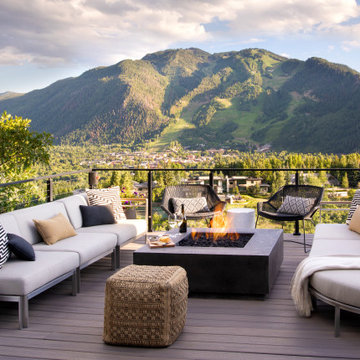
We transformed a dated 1970s home on Aspen's iconic Red Mountain into a modern, timeless retreat. This redesign preserved its mid-century charm while enhancing functionality, comfort, and breathtaking views.
This expansive deck features a cozy firepit and ample seating, making it an ideal space for hosting and gatherings.
 Urbanology Designs
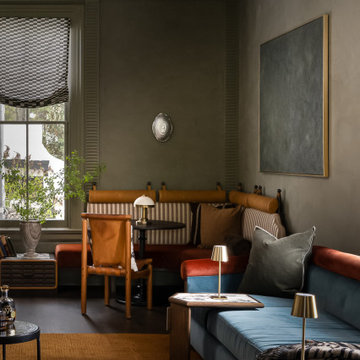
Parlor Noir transforms a long, awkward historic room into a moody, speakeasy-inspired retreat designed for gathering. Centered around a restored marble fireplace, the space features a custom 13-foot sofa, built-in banquettes, sage plaster walls, curated artwork, and bespoke furnishings. Rich layers, historic character, and thoughtful details create an inviting space that feels both timeless and deeply personal.
Find the right local pro for your project

 Ann Brooke Landscape Design
An ordinary backyard in Park Slope was transformed by defining the space with a change of level, and the use of brick and bluestone to provide seating, eating and hammock areas. Romantic, soft plantings are designed for lushness and seasonal interest.

 ReNewal Home Decor
The family room is adjacent to the open concept kitchen and was transformed with a custom midcentury gray velvet sofa, club chairs from West Elm,a custom build mid century inspired walnut coffee table by Northstate Woodworking and carpet square area rug from FLOR

 Dacor
As smart as they are stunning, the Modernist Collection is designed to transform the kitchen into a stage for imagination, experimentation and play. Experience these next-generation creative tools at Dacor.com

 Tranquil Designs LLC
The guest room was completely transformed with the selection of an accent color, simple wall art, pillows and a simple throw. Simple accessories were placed on the night stands and accent table. The bedding was kept neutral to allow for the addition of an accent color that could be easily changed out for seasonal purposes.



 Grande Interiors
This comfy space is the viewing area for watching movies or playing video games. The comfy gray chenille sectional is perfect for stretching out or seating a crowd. The grey leather storage ottomans serve as extra seating or storage. The tops also turn to become nice wood tables for popcorn and beverages. Neutral wall colors are enhanced by the client's collection of vibrant art and accent pieces throughout the space. The open floor plan is adjacent to the craft space designated for the children.
Tim Lee Photography

 W Design Interiors
Example of a large transitional formal and open concept medium tone wood floor living room design in Miami with gray walls, a standard fireplace, a stone fireplace and no tv
 Wiles Design Group
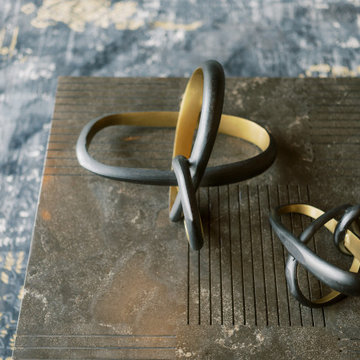
This remodel transformed two condos into one, overcoming access challenges. We designed the space for a seamless transition, adding function with a laundry room, powder room, bar, and entertaining space.
In this modern entertaining space, sophistication meets leisure. A pool table, elegant furniture, and a contemporary fireplace create a refined ambience. The center table and TV contribute to a tastefully designed area.
 Grace Blu Interior Design
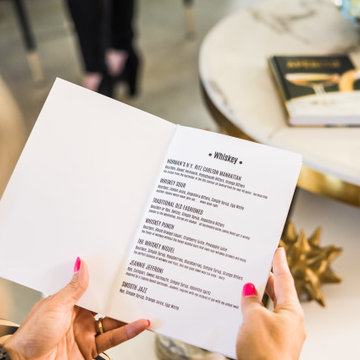
Who doesn't want to transform your living room into the perfect at-home bar to host friends for cocktails?
#OneStepDownProject
Inspiration for a mid-sized mid-century modern concrete floor and gray floor home bar remodel in Orange County with no sink, shaker cabinets, blue cabinets, quartzite countertops, multicolored backsplash, mirror backsplash and multicolored countertops
Inspiration for a mid-sized mid-century modern concrete floor and gray floor home bar remodel in Orange County with no sink, shaker cabinets, blue cabinets, quartzite countertops, multicolored backsplash, mirror backsplash and multicolored countertops

 Last Detail Interior Design
The kitchen needed to be lightened and brightened. Out with the dark mid-toned brown wood cabinets and in with freshly painted white cabinets. I transformed the counter area by having an all neutral backsplash for a clean and revived base. I added modern pendant lighting over the island and light wooden Hickory stools decorated with orange accents which gave it a fresh updated look.
The owner is a lover of nature and animals, so I wanted to create a casual dining area with a modern twist especially since the space looks out onto the beautifully landscaped backyard. It was a natural choice for the owner to select art featuring two large aviaries filled with a colorful palette of birds, as she has a parrot of her own. Placing an elliptical Julian Chichester table and bright orange Design Within Reach chairs with a whimsical chandelier and vibrant patterned drapes gave the dining area a cheerfully updated look without spending a fortune.

 Paradise City
I am proud to present New, Stylish, Practical, and just Awesome ) design for your new kid's room. Ta -da...
The space in this room is minimal, and it's tough to have two beds there and have a useful and pretty design. This design was built on the idea to have a bed that transforms from king to two tweens and back with ease.
I do think most of the time better to keep it as a single bed and, when needed, slide bed over and have two beds. The single bed will give you more space and air in the room.
You will have easy access to the closet and a much more comfortable bed to sleep on it.
On the left side, we are going to build costume wardrobe style closet
On the right side is a column. We install some exposed shelving to bring this architectural element to proportions with the room.
Behind the bed, we use accent wallpaper. This particular mural wallpaper looks like fabric has those waves that will softener this room. Also, it brings that three-dimension effect that makes the room look larger without using mirrors.
Led lighting over that wall will make shadows look alive. There are some Miami vibes it this picture. Without dominating overall room design, these art graphics are producing luxury filing of living in a tropical paradise. ( Miami Style)
On the front is console/table cabinetry. In this combination, it is in line with bed design and the overall geometrical proportions of the room. It is a multi-function. It will be used as a console for a TV/play station and a small table for computer activities.
In the end wall in the hallway is a costume made a mirror with Led lights. Girls need mirrors )
Our concept is timeless. We design this room to be the best for any age. We look into the future ) Your girl will grow very fast. And you do not have to change a thing in this room. This room will be comfortable and stylish for the next 20 years. I do guarantee that )
Your daughter will love it!



 Convenience Concepts
Inspired by Mid Century Styling the Oslo Nesting End Tables will transform your space. This set of two offers a ton of versatility and functionality. Perfectly nested together you can use the smaller table as an extended surface and tuck it away when you’re done or as a completely different unit. This set comes in a variety of finishes from a beautiful satin to a lovely woodgrain finish. Featuring solid wood legs and easy assembly you’ll have this set together and ready to use in no time! Look for other items from the Oslo Collection sold separately.

 Eve Mode Design
The homeowners of this house wanted to transform their master bedroom into a luxurious retreat that was unique to their vision and taste. All furniture, bedding and window coverings were custom-made to this end.
Unlimited Style Photography
 Collect Furniture
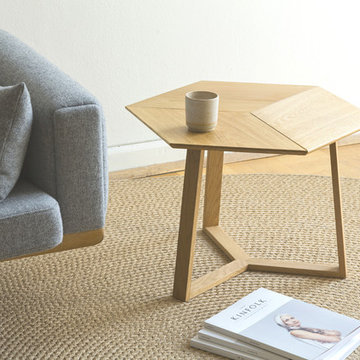
KANT coffee table in solid oak - here used as side table
Each table can be assembled in 4 different ways, by turning the legs upside down or rotating the tabletop. This is easily done whenever you want using the strong magnet assembly.
 Simply Unique Finds & Design
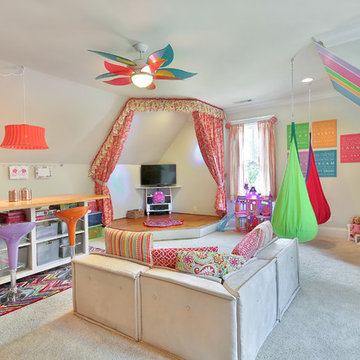
A large bonus room transformed into an all-inclusive bright and colorful playroom with a stage for acting and karoake, a craft table with bins for storage and a wire for displaying creations, hanging chairs for reading, a cube wall for storage of toys, along with a window seat and chalk wall.

Sponsored
Columbus, OH

Hope Restoration & General Contracting
Columbus Design-Build, Kitchen & Bath Remodeling, Historic Renovations
 Marble Trend Ltd.
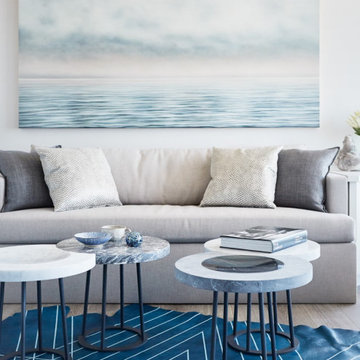
Step into a world of serene elegance with our Kreoo Moon seat and table, dressed in subtle hues of blue and gray. Each piece beautifully marries a modern design with the celestial charm of the moon's surface. Perfect for those who love a touch of modern sophistication in their decor. Whether you're sipping coffee or enjoying a quiet moment, the Kreoo Moon transforms every experience into something truly magical. Shop Kreoo Moon at Marble Trend
 AVRS Furniture
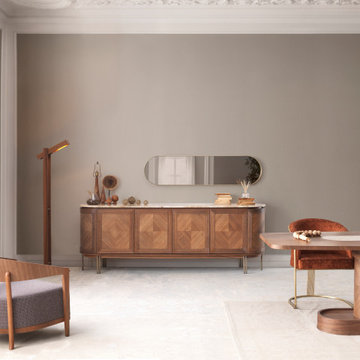
Balancing the magnificence of gold with a simple design, Eva dining room transforms marble, wood and brass into a powerful harmony.
Inspiration for a contemporary dining room remodel in Columbus
Inspiration for a contemporary dining room remodel in Columbus
 Urbanology Designs
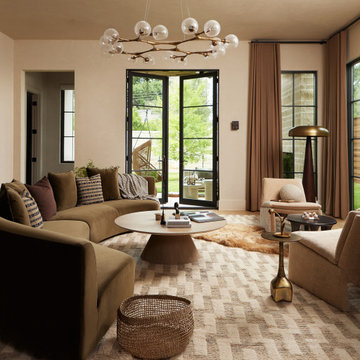
We transformed a cold modern space into a warm retreat. With earthy tones, rich textures, and thoughtful accessories, the home reflects the homeowners' personalities, creating a serene sanctuary full of life and personal touches.
This cozy living room features comfortable seating, eye-catching lighting, and a fireplace as the focal point. Carefully curated decor adds warmth, creating an inviting and stylish space.
159