
Search results for "Transformable table" in Home Design Ideas

 Grace Blu Interior Design
Who doesn't want to transform your living room into the perfect at-home bar to host friends for cocktails?
#OneStepDownProject
Mid-sized 1960s concrete floor and gray floor home bar photo in Orange County with no sink, shaker cabinets, blue cabinets, quartzite countertops, multicolored backsplash, mirror backsplash and multicolored countertops
Mid-sized 1960s concrete floor and gray floor home bar photo in Orange County with no sink, shaker cabinets, blue cabinets, quartzite countertops, multicolored backsplash, mirror backsplash and multicolored countertops

 Refresh and Build
Full Kitchen Remodel Mill Valley Marin County
This complete kitchen transformation in Bernal Heights was completed in just 6 weeks with a $80,000 investment. The project involved full demolition and rebuild, with every detail carefully selected for both beauty and longevity.
Key Features:
Custom Omega cabinetry — known for their superior craftsmanship and lifetime warranty
Quartz countertops — durable, low maintenance and stunning
Premium Viking appliances — professional grade performance for the home chef
Solid hardwood flooring throughout
Full permit management — rough and final inspections passed first time
As with every Refresh and Build project, we handled the entire San Francisco permit process from start to finish — including all rough and final inspections — so our client never had to deal with the city's complex building department.
Project Stats:
Duration: 6 weeks
Investment: $80,000
Location: Mill Valley
Permits: Mill Valley building permits pulled and passed

 Tutto Interiors
Complete Transformation with all new furnishings, modern linen fireplace tile installation, carpet and dressmaker drapery
Carlson Productions LLC
Mid-sized transitional open concept carpeted living room photo in Detroit with beige walls, a standard fireplace and a tile fireplace
Mid-sized transitional open concept carpeted living room photo in Detroit with beige walls, a standard fireplace and a tile fireplace
Find the right local pro for your project

 olive-it studio
Example of a mid-sized arts and crafts u-shaped porcelain tile kitchen pantry design in Atlanta with an undermount sink, shaker cabinets, medium tone wood cabinets, concrete countertops, brown backsplash, glass tile backsplash, stainless steel appliances and an island
 Crystal Kitchen + Bath
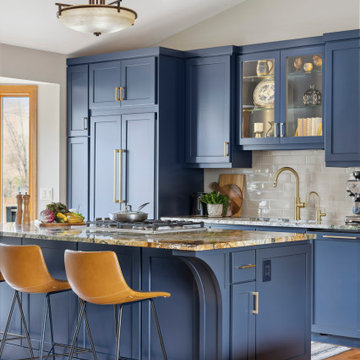
At the core of this transformation was the client’s aspiration for an open, interconnected space.
The removal of barriers between the kitchen, dining, and living areas created an expansive, fluid layout, elevating the home’s ambiance and facilitating seamless interaction among spaces.
The new open layout is the perfect space to cook and entertain merging sophistication with functionality.
The journey began with the client’s exploration of colors, eventually embracing Benjamin Moore’s Hale Navy blue as the cornerstone for the cabinetry. This choice set the stage for a harmonious palette that tied in with the living and dining room furniture and rugs.
Integrating a natural stone countertop became a focal point, incorporating these varied hues while gold fixtures added a touch of luxury and sophistication.
Throughout the design process, challenges were met with innovative solutions. Space optimization was key, requiring strategic placement of appliances like a smaller-width refrigerator alongside a pull-out pantry cabinet. The island, a central feature, not only provided additional seating but replaced the need for a separate table and chairs, optimizing the space for gatherings and enhancing the flow between the kitchen and the adjoining areas.
The revitalized kitchen now stands as a vibrant hub for social interaction. The homeowner seamlessly integrates into gatherings, no longer confined by kitchen walls, while guests engage effortlessly in the cooking process at the island. This transformation embodies the convergence of beauty and functionality, where every design element tells a story of thoughtful innovation and meticulous attention to detail.
 Wiles Design Group
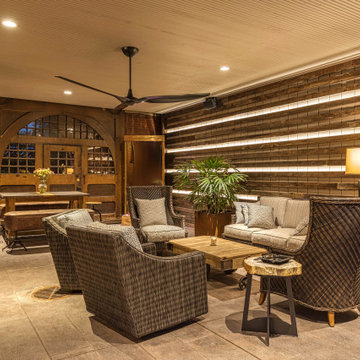
This grand and historic home renovation transformed the structure from the ground up, creating a versatile, multifunctional space. Meticulous planning and creative design brought the client's vision to life, optimizing functionality throughout.
In the grand carriage house design, massive original wooden doors seamlessly lead to the outdoor space. The well-planned layout offers various seating options, while a stone-clad fireplace stands as a striking focal point.


Sponsored
Columbus, OH
Free consultation for landscape design!

Peabody Landscape Group
Franklin County's Reliable Landscape Design & Contracting
 Wiles Design Group
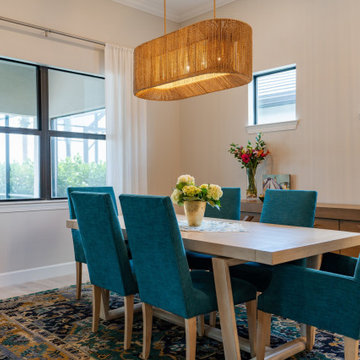
We transformed this Florida home into a modern beach-themed second home with thoughtful designs for entertaining and family time.
In the dining space, a wooden dining table takes center stage, surrounded by chairs upholstered in vibrant green, perfectly complementing the beach theme. Elegant lighting and a beautiful carpet add a touch of sophistication to this inviting space.

 SpeKtrum Interior Design
Art Deco leather sofa and lounge chairs, chandeliers, a modern walnut wood dining table, chairs from the 19th century and a modern high gloss kitchen – the style mix could not be more diverse. The colors from kt.COLOR are perfect for a calm background to feature the antique treasures. The once bland apartment transformed into a unique gem.
 Peggy Woodall
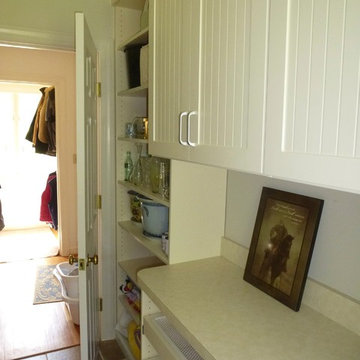
An empty and unwelcoming laundry space was transformed and includes storage in every available area.
Peggy Woodall - designer
Inspiration for a mid-sized timeless galley home design remodel with an utility sink, beaded inset cabinets, beige cabinets, laminate countertops and a side-by-side washer/dryer
Inspiration for a mid-sized timeless galley home design remodel with an utility sink, beaded inset cabinets, beige cabinets, laminate countertops and a side-by-side washer/dryer
 Cambridge Casual
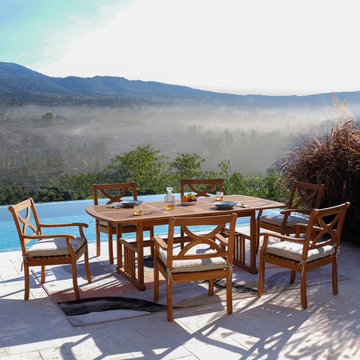
Transform your outdoor space with the abbington teak wood 7 pieces outdoor dining set with beige seatpad. Crafted from premium Indonesian teak, this teak outdoor dining set offers style and durability. The seating provides comfort, while the table features a central umbrella hole for shade, complemented by dining chairs for added convenience.
 Genoveve Serge Interior Design, CID # 6795
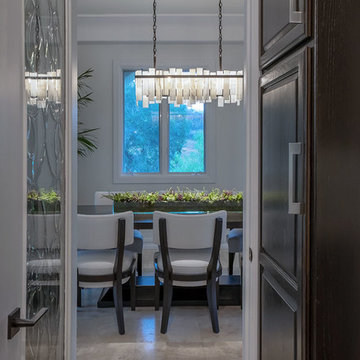
Transforming a traditional 90's estate to a modern mediterranean; custom dark walnut dining table & chairs in crypton linen for durability. White Onyx & iron chandelier.
VTD fine art photography

 Whisler Land Planning
Example of a large tuscan backyard tile and rectangular hot tub design in San Francisco

Sponsored
Columbus, OH

Hope Restoration & General Contracting
Columbus Design-Build, Kitchen & Bath Remodeling, Historic Renovations

 2e Architects
Vince Lupo - Direction One
Example of a large classic master marble floor and white floor drop-in bathtub design in Baltimore with raised-panel cabinets, black cabinets, a two-piece toilet, white walls, a drop-in sink, marble countertops, a hinged shower door and white countertops
Example of a large classic master marble floor and white floor drop-in bathtub design in Baltimore with raised-panel cabinets, black cabinets, a two-piece toilet, white walls, a drop-in sink, marble countertops, a hinged shower door and white countertops

 IDIT EVEN ZUR
a small back yard that was transformed from a area that no one used, to a small oasis. Now it has the main features as dining table, and an outdoor living area. Fruit trees, all year flowers interest and pergola completed the atmosphere.

 Leicht Westchester-Greenwich
Leicht Westchester Kitchens...
Mid-sized trendy single-wall open concept kitchen photo in New York with an undermount sink, flat-panel cabinets, gray cabinets, solid surface countertops, stainless steel appliances and an island
Mid-sized trendy single-wall open concept kitchen photo in New York with an undermount sink, flat-panel cabinets, gray cabinets, solid surface countertops, stainless steel appliances and an island
 Wiles Design Group
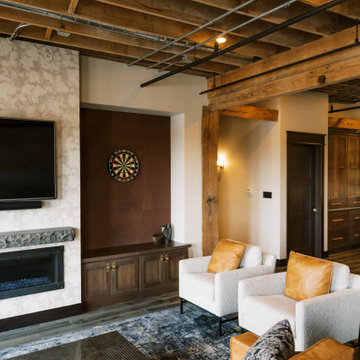
This remodel transformed two condos into one, overcoming access challenges. We designed the space for a seamless transition, adding function with a laundry room, powder room, bar, and entertaining space.
In this modern entertaining space, sophistication meets leisure. A pool table, elegant furniture, and a contemporary fireplace create a refined ambience. The center table and TV contribute to a tastefully designed area.

Sponsored
Delaware, OH

Buckeye Basements, Inc.
Central Ohio's Basement Finishing ExpertsBest Of Houzz '13-'21

 TailorCraft Builders, Inc.
All new from head to toe. New hardwood floors, new fan, new paint, new trim, and new fireplace. We added a case opening into the dining and kitchen for a more open feel.

 Betty Wasserman Art & Interiors
A tranquil color palette of neutrals, greens, and lavender was used to transform the estate into a glamorous and relaxing beachside home. The elegant arrangement of the colors, furniture, and pieces of art look natural and livable. The soft colors, fabrics, accessories, and art play all pull together to create this sophisticated home that also offers a lot of warmth and comfort.

 Carlton Edwards
David Dietrich Photography
Example of a large trendy open concept light wood floor and brown floor living room design in Nashville with beige walls, a hanging fireplace, a stone fireplace and a wall-mounted tv
Example of a large trendy open concept light wood floor and brown floor living room design in Nashville with beige walls, a hanging fireplace, a stone fireplace and a wall-mounted tv
164