
Search results for "Transformable table" in Home Design Ideas

 Alair Homes Edmonton
This Beautiful 5,931 sqft home renovation was completely transformed from a small farm bungalow. This house is situated on a ten-acre property with extensive farmland views with bright open spaces. Custom beam work was done on site to add the “rustic” element to many of the rooms, most specifically the bar area. Custom, site-built shelving and lockers were added throughout the house to accommodate the homeowner’s specific needs. Space saving barn doors add style and purpose to the walk-in closets in the ensuite, which includes walk-in shower, private toilet room, and free standing jet tub; things that were previously lacking. A “great room” was created on the main floor, utilizing the previously unusable living area, creating a space on the main floor big enough for the family to gather, and take full advantage of the beautiful scenery of the acreage.

 Medford Design-Build
Inside, we built cedar benches and work tables to allow for plenty of space for pots, plants, and gardening tools. A convenient utility sink was also installed, along with ample lighting over the work area.
The clients opted to leave the floor as unfinished concrete, due to the nature of the space and what it was to be used for.

 Springfield Design
Walk-in shower - mid-sized contemporary master white tile and porcelain tile porcelain tile and brown floor walk-in shower idea in San Diego with an undermount sink, gray walls, quartz countertops, flat-panel cabinets, medium tone wood cabinets and a hinged shower door
Find the right local pro for your project
 Joe McGuire Design
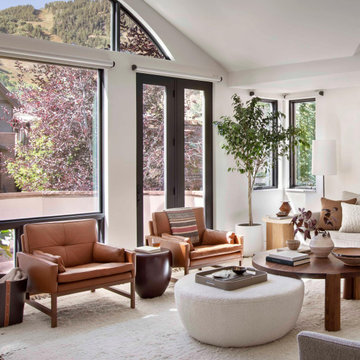
This downtown townhome was transformed into a warm and luxurious retreat, blending modern updates with natural textures and inviting furnishings to create a stylish yet relaxed atmosphere.
This cozy living room features a neutral palette, striking large artwork, a luxurious mix of furnishings, a statement fireplace, and curated decor that balances sophistication with warmth.
 Wiles Design Group
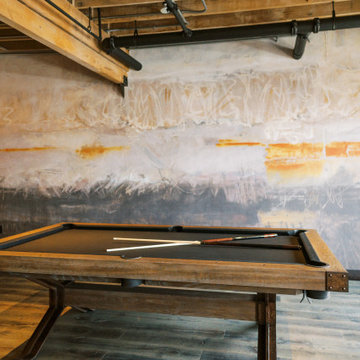
This remodel transformed two condos into one, overcoming access challenges. We designed the space for a seamless transition, adding function with a laundry room, powder room, bar, and entertaining space.
In this modern entertaining space, sophistication meets leisure. A pool table, elegant furniture, and a contemporary fireplace create a refined ambience. The center table and TV contribute to a tastefully designed area.
 Modern Wicker & Outdoor Furniture
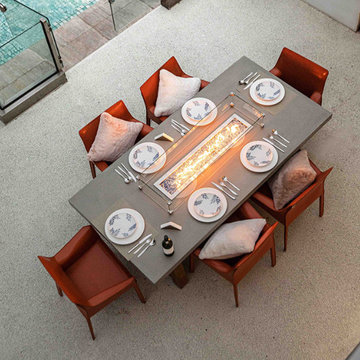
Transform your outdoor dining experience with the Elementi Sonoma Dining Fire Pit Table from Modern Wicker. This elegant centerpiece combines a spacious dining surface with the inviting warmth of a fire pit, crafted from durable glass fiber reinforced concrete. With Elementi's trusted quality and innovative design, this table ensures both style and long-lasting reliability, making every gathering a memorable one.

 Eco Minded Solutions
This oversized patio space was transformed with landscaping, and an entertainment area featuring stone-clad BBQ Island with granite counter and service table to match, as well as multiple seating options for visitors and family.

Sponsored
Columbus, OH

Hope Restoration & General Contracting
Columbus Design-Build, Kitchen & Bath Remodeling, Historic Renovations

 SMITH + GSELL DESIGN STUDIO
Jo Ann Tomaselli
Example of a mid-sized minimalist gender-neutral playroom design in Wilmington with white walls
Example of a mid-sized minimalist gender-neutral playroom design in Wilmington with white walls
 Modern Wicker & Outdoor Furniture
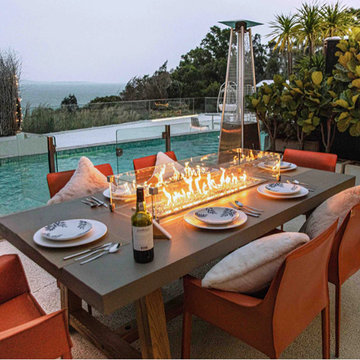
Transform your outdoor dining experience with the Elementi Sonoma Dining Fire Pit Table from Modern Wicker. This elegant centerpiece combines a spacious dining surface with the inviting warmth of a fire pit, crafted from durable glass fiber reinforced concrete. With Elementi's trusted quality and innovative design, this table ensures both style and long-lasting reliability, making every gathering a memorable one.

 Rachel Oliver Design, LLC
Family and kitchen room totally transformed to a bright and modern space. Photo by: Melodie Hayes
Large transitional open concept dark wood floor and brown floor family room photo in Atlanta with gray walls, a standard fireplace, a stone fireplace and a wall-mounted tv
Large transitional open concept dark wood floor and brown floor family room photo in Atlanta with gray walls, a standard fireplace, a stone fireplace and a wall-mounted tv
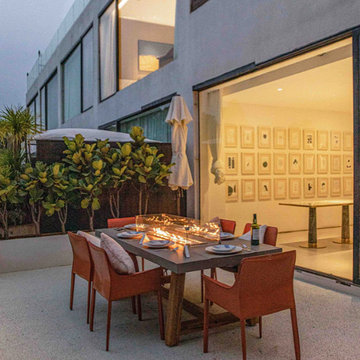 Modern Wicker & Outdoor Furniture
Transform your outdoor dining experience with the Elementi Sonoma Dining Fire Pit Table from Modern Wicker. This elegant centerpiece combines a spacious dining surface with the inviting warmth of a fire pit, crafted from durable glass fiber reinforced concrete. With Elementi's trusted quality and innovative design, this table ensures both style and long-lasting reliability, making every gathering a memorable one.
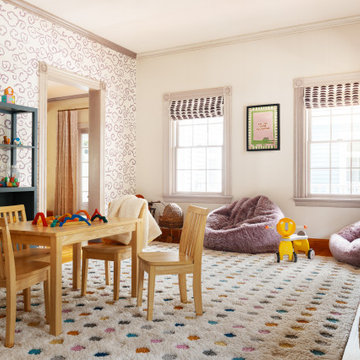
 DFI Interiors
Transforming this playroom was a real delight. We incorporated whimsical wallpaper, custom Roman shades, and colorful furniture to create a space that is both joyful and functional. Careful consideration was given to storage solutions to ensure the playroom remains organized and easy to maintain.

 Santa Barbara Designs of the Interior
This Lake Sherwood, CA home transformed from Tuscan to transitional, with overscaled furnishings for that comfortable California living lifestyle that our homeowners wanted. The steely pitched ceiling was flattened in the middle for an intricate pattern of molding intertwined with lighting. The large greatroom included wine tasting/game table area for four, a custom bar and large lounging area, with 16' of sliding doors that extended the entertainment space onto the patio.

Sponsored
Sunbury, OH

J.Holderby - Renovations
Franklin County's Leading General Contractors - 2X Best of Houzz!

 Videre Decor
A bold fabric pattern transforms the small window with rich dimension in this comfortable family room.
Family room - mid-sized southwestern enclosed concrete floor and red floor family room idea in Salt Lake City with beige walls, no fireplace and a tv stand
Family room - mid-sized southwestern enclosed concrete floor and red floor family room idea in Salt Lake City with beige walls, no fireplace and a tv stand
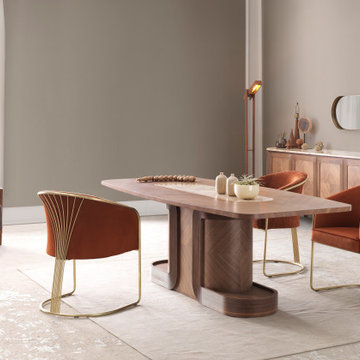
 AVRS Furniture
Balancing the magnificence of gold with a simple design, Eva dining room transforms marble, wood and brass into a powerful harmony.
Example of a trendy dining room design in Columbus
Example of a trendy dining room design in Columbus

 DHD Architecture and Interior Design
The Watermill House is a beautiful example of a classic Hamptons wood shingle style home. The design and renovation would maintain the character of the exterior while transforming the interiors to create an open and airy getaway for a busy and active family. The house comfortably sits within its one acre lot surrounded by tall hedges, old growth trees, and beautiful hydrangeas. The landscape influenced the design approach of the main floor interiors. Walls were removed and the kitchen was relocated to the front of the house to create an open plan for better flow and views to both the front and rear yards. The kitchen was designed to be both practical and beautiful. The u-shape design features modern appliances, white cabinetry and Corian countertops, and is anchored by a beautiful island with a knife-edge marble countertop. The island and the dining room table create a strong axis to the living room at the rear of the house. To further strengthen the connection to the outdoor decks and pool area of the rear yard, a full height sliding glass window system was installed. The clean lines and modern profiles of the window frames create unobstructed views and virtually remove the barrier between the interior and exterior spaces. The open plan allowed a new sitting area to be created between the dining room and stair. A screen, comprised of vertical fins, allows for a degree of openness, while creating enough separation to make the sitting area feel comfortable and nestled in its own area. The stair at the entry of the house was redesigned to match the new elegant and sophisticated spaces connected to it. New treads were installed to articulate and contrast the soft palette of finishes of the floors, walls, and ceilings. The new metal and glass handrail was intended to reduce visual noise and create subtle reflections of light.
Photo by Guillaume Gaudet

 Grace Blu Interior Design
Who doesn't want to transform your living room into the perfect at-home bar to host friends for cocktails?
#OneStepDownProject
Home bar - mid-sized 1950s concrete floor and gray floor home bar idea in Orange County with no sink, shaker cabinets, blue cabinets, quartzite countertops, multicolored backsplash, mirror backsplash and multicolored countertops
Home bar - mid-sized 1950s concrete floor and gray floor home bar idea in Orange County with no sink, shaker cabinets, blue cabinets, quartzite countertops, multicolored backsplash, mirror backsplash and multicolored countertops


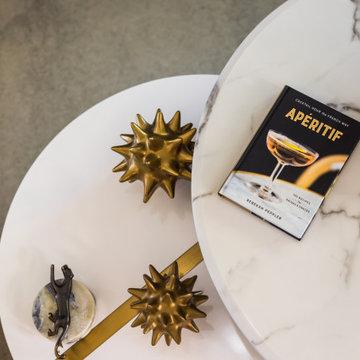 Grace Blu Interior Design
Who doesn't want to transform your living room into the perfect at-home bar to host friends for cocktails?
#OneStepDownProject
Example of a mid-sized 1950s concrete floor and gray floor home bar design in Orange County with no sink, shaker cabinets, blue cabinets, quartzite countertops, multicolored backsplash, mirror backsplash and multicolored countertops
Example of a mid-sized 1950s concrete floor and gray floor home bar design in Orange County with no sink, shaker cabinets, blue cabinets, quartzite countertops, multicolored backsplash, mirror backsplash and multicolored countertops
 Grace Blu Interior Design
Who doesn't want to transform your living room into the perfect at-home bar to host friends for cocktails?
#OneStepDownProject
Mid-sized mid-century modern concrete floor and gray floor home bar photo in Orange County with no sink, shaker cabinets, blue cabinets, quartzite countertops, multicolored backsplash, mirror backsplash and multicolored countertops
Mid-sized mid-century modern concrete floor and gray floor home bar photo in Orange County with no sink, shaker cabinets, blue cabinets, quartzite countertops, multicolored backsplash, mirror backsplash and multicolored countertops
 Grace Blu Interior Design
Who doesn't want to transform your living room into the perfect at-home bar to host friends for cocktails?
#OneStepDownProject
Inspiration for a mid-sized mid-century modern concrete floor and gray floor home bar remodel in Orange County with no sink, shaker cabinets, blue cabinets, quartzite countertops, multicolored backsplash, mirror backsplash and multicolored countertops
Inspiration for a mid-sized mid-century modern concrete floor and gray floor home bar remodel in Orange County with no sink, shaker cabinets, blue cabinets, quartzite countertops, multicolored backsplash, mirror backsplash and multicolored countertops
163