
Search results for "Transformable table" in Home Design Ideas
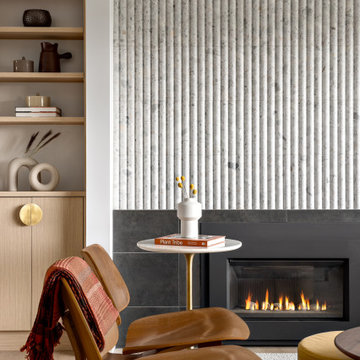
 Simply Home Decorating
Our clients, a couple with four children, wanted to update their 1952 home with a mid-century feel, focusing on the main floor. The renovation emphasized enhancing finishes, optimizing storage, and maximizing seating in the dining and living areas. The entryway was designed to be inviting and practical, while the living room featured a statement sectional and a stunning terrazzo fireplace. The kitchen and dining area were transformed to be both functional and elegant, with playful touches like “Drunk Monkeys” wallpaper in the powder room.

 UniMode Woodworking & Design
This table was specifically designed to the curve of this L-shaped couch.
Example of a trendy family room design in Chicago
Example of a trendy family room design in Chicago

 Great Lakes Metal Fabrication
This lakehouse needed an open staircase to fit with the rest of the open floor plan. But it came down to one finish detail that perfectly accented the rustic design.
To find out more, click here. To explore other great staircase designs, start at the Great Lakes Metal Fabrication staircase page.
Find the right local pro for your project

 SYLVIA BEEZ - M.A.P. INTERIORS
The formal living room was transformed into a modern rustic dining space that doubles as a library. The large dining table can seat up to ten people and is perfect for dinner parties.

 Loon Rustics LLC
The kitchen was opened to the living space and load bearing beams were wrapped with aged barn wood. We extended a knee wall out providing space for a sofa and end table. New flooring, carpet, paint, lighting, and furnishings completely transformed this room.


 WalkingWood Creations
Small elegant medium tone wood floor and brown floor kitchen/dining room combo photo in Dallas with white walls and no fireplace

Sponsored
Columbus, OH

Wannemacher Interiors
Customized Award-Winning Interior Design Solutions in Franklin Cnty OH

 Hulburd Design
Cesar Rubio
Hulburd Design transformed a 1920s French Provincial-style home to accommodate a family of five with guest quarters. The family frequently entertains and loves to cook. This, along with their extensive modern art collection and Scandinavian aesthetic informed the clean, lively palette.

 Harwood Design Builders Ltd.
This whole home renovation was a transformation of the main and upper floors, a garage conversion and a complete exterior facelift.
The original garage was converted into a large practical mudroom, powder room, laundry and TV rooms. The walls between the kitchen, living and dining room were removed and a full island, bar area and a 6’ pantry were added. Shaker style cabinets in off white contrast with charcoal espresso cabinets for a dramatic effect in the kitchen.
Hand scraped hickory hardwoods add durability and provide a solid foundation for the Ledgestone gas burning fireplace.
Upstairs the master features floor to ceiling wall cabinets eliminating the need for a bureau. The ensuite is a beautiful retreat with a closed off water closet, double vanity and glass enclosed shower.

 57st. design
The May Collection is a distillation of our design philosophy. Designed in-house at 57st. design, the pieces in the May Collection are simple, strong, and visually balanced. Crafted from solid, American white oak with a hand-rubbed, Danish oil and wax finish. Also available in walnut, ash and ebonized oak and in a variety of sizes (see below). Made in Chicago.
 Helman Sechrist Stoelting Architecture
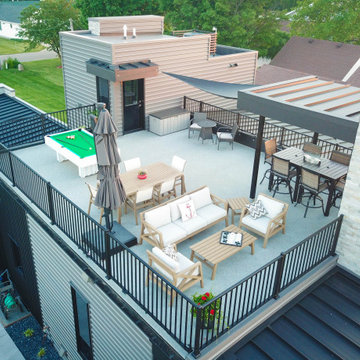
A game changing renovation that resulted in a complete and total transformation of the existing home, creating a modern marvel, complete with a rooftop deck with bar and outdoor pool table. Photos by Marie Kinney Photography, Builder: Martin Brothers Contracting, Inc.
 Genoveve Serge Interior Design, CID # 6795
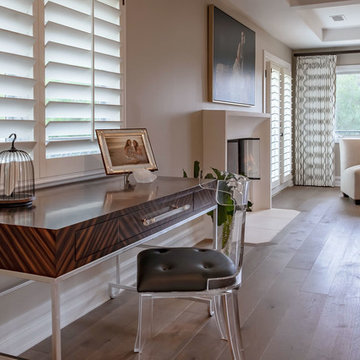
Transforming a traditional 90's estate to a modern mediterranean; special furniture pieces include an acrylic desk chair with black leather seat, zebra wood writing desk, a pair of armless chairs & accent table in the window sitting area.
VTD fine art photography

 R & R Custom Carpentry & Cabinetry
Here is a modern style bar fully equipped with a sink, mini fridge and an ice maker. This space includes solid Maple cabinets with granite tops and solid maple free floating shelves. The custom shelves have LED lighting built in to the front edge to provide accent lighting behind the bar. The main bar has a curved wall with a curved top. The bar also features stainless steel uprights and base trim along with a custom curved footrail.



 WANE + FLITCH
Custom elm coffee table with Tacoma legs and Chill Epoxy resin.
Living room - craftsman living room idea in Seattle
Living room - craftsman living room idea in Seattle

 Improva
Eat-in kitchen - large modern l-shaped light wood floor and brown floor eat-in kitchen idea in Sydney with an undermount sink, flat-panel cabinets, blue cabinets, quartz countertops, white backsplash, quartz backsplash, black appliances, an island and white countertops

 Rae Muranski
Coffee table with three legs in extra clear bush hammered glass in 19 mm thick, in laminated glass with colored films, or in lacquered glass standard colors. Glass top 12 mm thick. - For more information please contact IQMatics 847-885-3600
 CL Studio Architecture
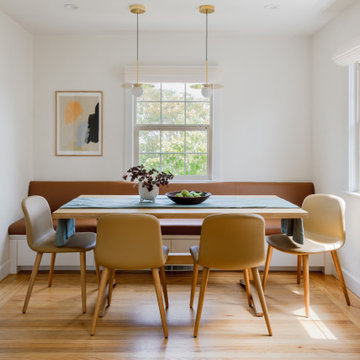
CL Studio reimagines a classic Craftsman ranch home in Albany, CA. ✨ To transform the cramped dining room, we designed a custom built-in banquette, creating space for a six-person table while improving circulation and brightness. The easily cleanable leather cushions are perfect for a young family with a toddler, balancing practicality and style. Brass pendants add a timeless, laid-back California vibe, completing the room's warm and inviting feel.

Sponsored
Columbus, OH
Wannemacher Interiors
Customized Award-Winning Interior Design Solutions in Franklin Cnty OH
 Moss Building & Design
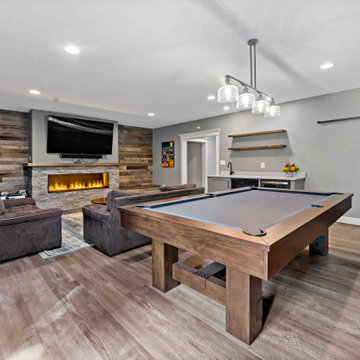
Our MOSS customers had a finished basement in their Vienna home already, but it never felt like their style. With the help of our MOSS designers and production team, their basement was transformed into a cabin type space with a large focal wall with fireplace and tv, reclaimed woods on the walls, floating shelves above a bar area (complete with microwave and plenty of storage space), room for their pool table/ping pong table combo, and beautiful LVT (luxury vinyl tile) floors. With comfy couches and warm recessed lights, the newly remodeled basement is cozy and comfortable and perfect for family evenings.


 Sally Scott Interior Designer
The basement of this suburban home was transformed into an entertainment destination! Welcome to Philville! Something for everyone. Relax on the comfy sectional and watch a game on the projection screen, shoot a game of pool, have a ping pong tournament, play cards, whip up a cocktail, select a good bottle of wine from the wine cellar tucked under the staircase, shuffle over to the shuffle board table under the Fenway Park mural, go to the fully equipped home gym or escape to the spa bathroom. The walk out basement also opens up to the private spacious manicured backyard.
203