
Search results for "Transformable table" in Home Design Ideas

 TEW Design Studio
In this project we transformed a traditional style house into a modern, funky, and colorful home. By using different colors and patterns, mixing textures, and using unique design elements, these spaces portray a fun family lifestyle.
Photo Credit: Bob Fortner

 Rae Muranski
Dining table with bas composed by Murano glass, transparent filigreed tubes and socle in mirror glass or with black filigreed tubes and socle in black lacquered glass. Top in extra-clear glass. Also available with wooden top 40 mm thick with rounded edge. - For more info contact IQMatics 847.885.3600
 TEW Design Studio
In this project we transformed a dingy eat-in kitchen into a bright and updated space. Instead of replacing, we repainted the cabinets that were in great condition. New countertops, backsplash and wallpaper make the space feel fresh and clean, and a custom-made table is the perfect setting for casual dinners with family and friends.
Photo Credit: Allie Mullin
Find the right local pro for your project

 Think Chic Interiors LLC
This formal living room was transform for a family with three young children into a semi formal family space. By building this large fireplace surround and hiding inside it a large smart television and sound bar, the family is able to use the room for both formal and in formal hosting. there was a dry bar built on one side of the room to accommodate the many guests, and a small desk and chairs duplicating as a game table for the kids.
photographed by Hulya Kolabas


 Thompson Remodeling
This family’s basement had become a catch-all space and was sorely underutilized. Although it was spacious, the current layout wasn’t working. The homeowners wanted to transform this space from closed and dreary to open and inviting.
Specific requirements of the design included:
- Opening up the area to create an awesome family hang out space game room for kids and adults
- A bar and eating area
- A theater room that the parents could enjoy without disturbing the kids at night
- An industrial design aesthetic
The transformation of this basement is amazing. Walls were opened to create flow between the game room, eating space and theater rooms. One end of a staircase was closed off, enabling the soundproofing of the theater.
A light neutral palette and gorgeous lighting fixtures make you forget that you are in the basement. Unique materials such as galvanized piping, corrugated metal and cool light fixtures give the space an industrial feel.
Now, this basement functions as the great family hang out space the homeowners envisioned.
 Found Objects
www.buyfoundobjects.com
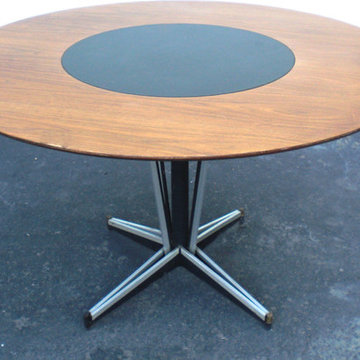
Extremely rare and unique . This table has it all. Gorgeous designed base and minimalist table top. You will never find another table that looks like this. Great for a dining room or use in a office as conference table. Excellent condition with minor wear.
Material: Wood / Steel / Laminate
Color: Brown / Black / Silver



 Ann Maguire Design
The far corner of the executive suite serves a twofold purpose. It is used as a conference area when a larger work surface is needed and when a meeting is held on site. It also transforms into a play table when the family joins the executive in the space. Playing board games and lego building are the top activity for this table. The black copper barn pendant is a rustic element added in for task lighting and to further reinforce the design aesthetic. A supply of reclaimed edged flooring adorns the far wall, installed on a horizontal to fully showcase the beauty of skipped spruce wood.

 Nest Interior Design Studio
The sunroom transformation is nearing completion. Paint and wall decor have been added and the primary furniture pieces are in place.
Coming soon: rustic bluestone top table to sit behind the sofa, a petite glamorous table between the chairs, and a few additional decorative accessories.
The room has become the favorite spot in the house for all family members, including the furry four legged ones.

 Alger Customs
Inspiration for a mid-sized modern wooden straight staircase remodel in Orange County with metal risers


 Heather Ryder Design
A complete transformation from gold, navy and cranberry Queen Ann style furniture, to a light and airy, modern-chic space.
Inspiration for a large transitional dark wood floor living room remodel in New York with gray walls
Inspiration for a large transitional dark wood floor living room remodel in New York with gray walls

 Motto Interior Design
Example of a mid-sized danish light wood floor great room design in Vancouver with white walls

Sponsored
Delaware, OH

Buckeye Basements, Inc.
Central Ohio's Basement Finishing ExpertsBest Of Houzz '13-'21
 Moss Building & Design
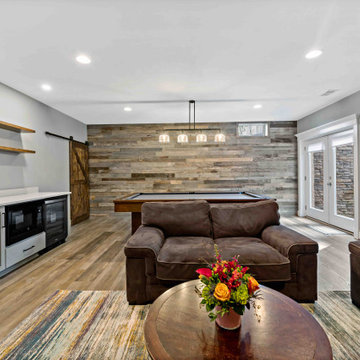
Our MOSS customers had a finished basement in their Vienna home already, but it never felt like their style. With the help of our MOSS designers and production team, their basement was transformed into a cabin type space with a large focal wall with fireplace and tv, reclaimed woods on the walls, floating shelves above a bar area (complete with microwave and plenty of storage space), room for their pool table/ping pong table combo, and beautiful LVT (luxury vinyl tile) floors. With comfy couches and warm recessed lights, the newly remodeled basement is cozy and comfortable and perfect for family evenings.


 April Waltrip Interiors
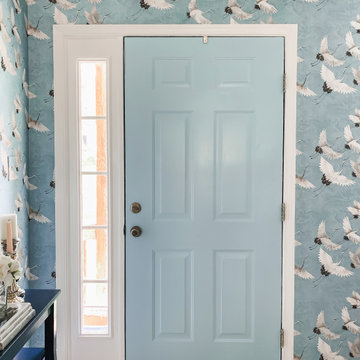
This bland entry was transformed with wallpaper and a narrow console table perfect for a small space. The mirror reflects light from the front door and creates and open and inviting place for guests to enter.
The woven shoe basket collects shoes, coats and backpacks for ease of grabbing on the way out the door.

Sponsored
Sunbury, OH

J.Holderby - Renovations
Franklin County's Leading General Contractors - 2X Best of Houzz!

 Wood Anchor
This table was built for a local business needing a boardroom table.
Having a boardroom with a smaller footprint required a table smaller than one would expect in a boardroom setting.
At 6′ x 3′ it would be perfect for most dining spaces but often our designs are very scalable such as the one in this portfolio.
The tabletop was built solid 1.5″ Elm wood from 3 beautiful slabs.
The Elm compliments the industrial style of our Reardon leg base.
Details:
6’ x 3′ reclaimed Elm table finished with OSMO Hardwax Polyx Oil with Reardon leg base in black powder coat finish.
 Wiles Design Group
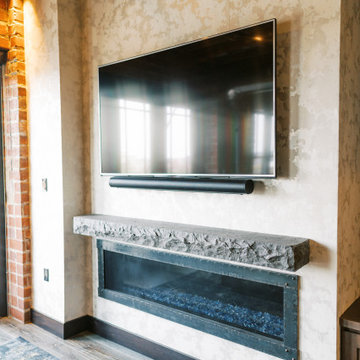
This remodel transformed two condos into one, overcoming access challenges. We designed the space for a seamless transition, adding function with a laundry room, powder room, bar, and entertaining space.
In this modern entertaining space, sophistication meets leisure. A pool table, elegant furniture, and a contemporary fireplace create a refined ambience. The center table and TV contribute to a tastefully designed area.
 GMI Design Group
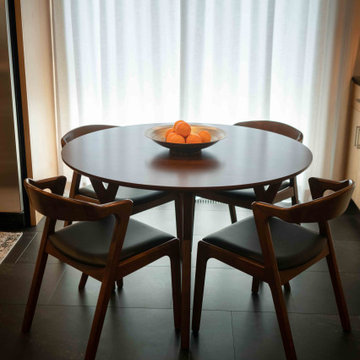
This 1950's home was chopped up with the segmented rooms of the period. The front of the house had two living spaces, separated by a wall with a door opening, and the long-skinny hearth area was difficult to arrange. The kitchen had been remodeled at some point, but was still dated. The homeowners wanted more space, more light, and more MODERN. So we delivered.
We knocked out the walls and added a beam to open up the three spaces. Luxury vinyl tile in a warm, matte black set the base for the space, with light grey walls and a mid-grey ceiling. The fireplace was totally revamped and clad in cut-face black stone.
Cabinetry and built-ins in clear-coated maple add the mid-century vibe, as does the furnishings. And the geometric backsplash was the starting inspiration for everything.
We'll let you just peruse the photos, with before photos at the end, to see just how dramatic the results were!
205