
Search results for "Transformable table" in Home Design Ideas

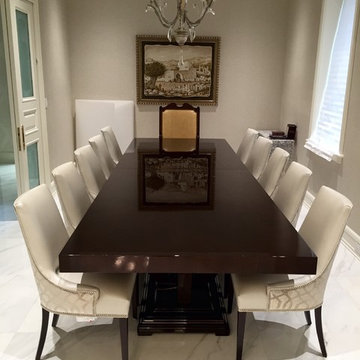
 Accentuations By Design Inc.
The key pieces that can transform your dining room available at best prices on @AccentuationsbyDesign
Minimalist dining room photo in New York
Minimalist dining room photo in New York

 AIBD - American Institute of Building Design
This custom home is derived from Chinese symbolism. The color red symbolizes luck, happiness and joy in the Chinese culture. The number 8 is the most prosperous number in Chinese culture. A custom 8 branch tree is showcased on an island in the pool and a red wall serves as the background for this piece of art. The home was designed in a L-shape to take advantage of the lake view from all areas of the home. The open floor plan features indoor/outdoor living with a generous lanai, three balconies and sliding glass walls that transform the home into a single indoor/outdoor space.
An ARDA for Custom Home Design goes to
Phil Kean Design Group
Designer: Phil Kean Design Group
From: Winter Park, Florida
Find the right local pro for your project

 DHD Architecture and Interior Design
This stately townhouse underwent a full renovation from both the DHD Architecture and Interiors team to provide a young family with rooms to grow into. Spaces were updated with contemporary furnishings and refined architectural details, while still honoring the classic, formal elements of the historic home. The expansive outdoor space is framed by the dining area’s floor to ceiling windows and bold window treatment. DHD’s interiors team aimed to transform the room into an inviting and livable space for the family, designing a custom kitchen banquette and using playfully bright, warm color tones. While the master bedroom keeps to a soft, muted palette incorporating deep shades of purples, the children’s rooms are extravagantly fun, complete with fuchsia bedding and oversized Lucite table lamps.
Photography: Emily Andrews
3 Bedrooms / 6,000 Square Feet


 Sosna Inc
Example of a large classic enclosed dark wood floor and brown floor living room design in Toronto with yellow walls, a standard fireplace, a tile fireplace and a wall-mounted tv



Sponsored
Columbus, OH

Hope Restoration & General Contracting
Columbus Design-Build, Kitchen & Bath Remodeling, Historic Renovations

 Provanti Designs, Inc
It was time for a new style for this teenager’s bedroom. She desperately needed more room for clothes while dreaming of a grown-up room with drapes and a velvet bed. Too busy with teen life to focus on working with a designer, her mother offered the general guidelines. Design a room that will transition into young adulthood with furnishings that will be transferable to her apartment in the future. Two must haves: the color “millennial pink” and a hardwood floor!
This dark walk-out basement-bedroom was transformed into a bright, efficient, grown-up room so inviting that it earned the name “precious”!
Clarity Northwest Photography: Matthew Gallant
 Annette Jaffe Interiors
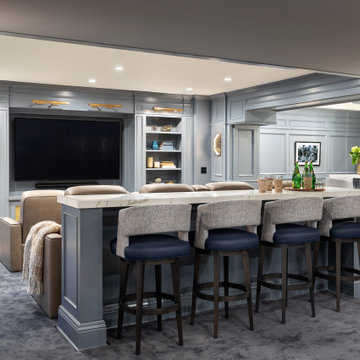
This 4,500 sq ft basement in Long Island is high on luxe, style, and fun. It has a full gym, golf simulator, arcade room, home theater, bar, full bath, storage, and an entry mud area. The palette is tight with a wood tile pattern to define areas and keep the space integrated. We used an open floor plan but still kept each space defined. The golf simulator ceiling is deep blue to simulate the night sky. It works with the room/doors that are integrated into the paneling — on shiplap and blue. We also added lights on the shuffleboard and integrated inset gym mirrors into the shiplap. We integrated ductwork and HVAC into the columns and ceiling, a brass foot rail at the bar, and pop-up chargers and a USB in the theater and the bar. The center arm of the theater seats can be raised for cuddling. LED lights have been added to the stone at the threshold of the arcade, and the games in the arcade are turned on with a light switch.

 Liquid Interiors
Transformable rooftop with concrete floor and wall with bespoke wooden decking and potted plants to add a green element to the rooftop, and copper planters maintain the sleek atmosphere.

 IMPROVE or MOVE
Stone mantel and honed slate tiles in a herringbone pattern.
Inspiration for a mid-sized timeless formal and open concept dark wood floor living room remodel in New York with beige walls, a standard fireplace, a plaster fireplace and a wall-mounted tv
Inspiration for a mid-sized timeless formal and open concept dark wood floor living room remodel in New York with beige walls, a standard fireplace, a plaster fireplace and a wall-mounted tv
 Sosna Inc
Large elegant enclosed dark wood floor and brown floor living room photo in Toronto with yellow walls, a standard fireplace, a tile fireplace and a wall-mounted tv

 Mary Shipley Interiors
Stunning dining room features custom built ins, bone in-laid dining table, clean lined chairs and a beautiful, scrolling chandelier. An orchid arrangement add a natural element.

Sponsored
Columbus, OH

Wannemacher Interiors
Customized Award-Winning Interior Design Solutions in Franklin Cnty OH

 GR8WORK Builders Inc.
Inspiration for a mid-sized contemporary porcelain tile and gray floor kitchen/dining room combo remodel in San Francisco with gray walls and no fireplace

 Show Smart Staging & Design
Mid-sized elegant open concept dark wood floor living room photo in DC Metro with beige walls, a standard fireplace and a stone fireplace

 Cynthia J. Hoffman Interior Design, Inc.
Second floor view of custom wrought iron railing with cast brass-plated leaves, brass chandelier, black velvet-cut carpet, white walls, black woodwork, black plaster crown molding with raised detail in custom gold leaf.

 Beige and Bleu Design Studio
This basement needed a serious transition, with light pouring in from all angles, it didn't make any sense to do anything but finish it off. Plus, we had a family of teenage girls that needed a place to hangout, and that is exactly what they got. We had a blast transforming this basement into a sleepover destination, sewing work space, and lounge area for our teen clients.
Photo Credit: Tamara Flanagan Photography

Sponsored
Sunbury, OH

J.Holderby - Renovations
Franklin County's Leading General Contractors - 2X Best of Houzz!

 Krueger Architects
Ulimited Style Photography
Example of a mid-sized minimalist open concept medium tone wood floor living room design in Los Angeles with white walls, a standard fireplace, a stone fireplace and a concealed tv
Example of a mid-sized minimalist open concept medium tone wood floor living room design in Los Angeles with white walls, a standard fireplace, a stone fireplace and a concealed tv
 Everything Home
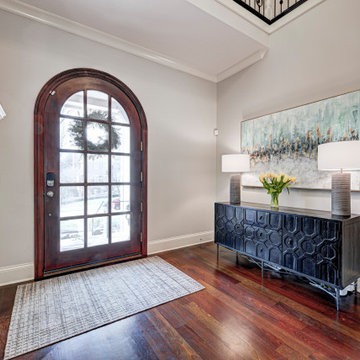
Our Carmel (Indiana) design-build studio transformed this dated home into a vibrant, cheerful space using custom furniture and thoughtful decor. A beautiful console table and artwork were added to the entryway to set the tone for the rest of the house. We updated all the furnishings in the living space, creating a bright, comfortable, and welcoming atmosphere. The dining room was given a sophisticated look with elegant wallpaper and statement lighting, which added the perfect finishing touch.
---
Project completed by Wendy Langston's Everything Home interior design firm, which serves Carmel, Zionsville, Fishers, Westfield, Noblesville, and Indianapolis.
For more about Everything Home, see here: https://everythinghomedesigns.com/
To learn more about this project, see here:
https://everythinghomedesigns.com/portfolio/zionsville-indiana-elegant-home

93