
Search results for "Transformable table" in Home Design Ideas

 Settled In, LLC
This dated and traditional dining room was transformed into a beautiful, rustic space for friends to gather and make memories. Table, chairs and sideboard from Restoration Hardware.
Photo Credit: Ryan Herrero

 Renaissance Sisters
Example of a mid-sized classic dark wood floor and brown floor living room design with beige walls, no fireplace and a media wall

 TailorCraft Builders, Inc.
Brought down ceilings for more cozy feel. New paint and updated moldings.
Inspiration for a large timeless master carpeted and gray floor bedroom remodel in Baltimore with gray walls and no fireplace
Inspiration for a large timeless master carpeted and gray floor bedroom remodel in Baltimore with gray walls and no fireplace
Find the right local pro for your project

 Curated Nest
Playroom & craft room: We transformed a large suburban New Jersey basement into a farmhouse inspired, kids playroom and craft room. Kid-friendly custom zinc-top craft table was designed for ultimate durability and to withstand all types of arts and crafts.The vibrant, gender-neutral color palette in the accessories and multi-colored midcentury chairs is complimented by neutral walls and floor, as well as a subtle, hand-drawn, scalloped wallpaper.
This kids space is adjacent to an open-concept family-friendly media room, which mirrors the same color palette and materials with a more grown-up look. See the full project to view media room.
Photo Credits: Erin Coren, Curated Nest Interiors

 Richart Design
Large beach style open concept medium tone wood floor and brown floor living room photo in Orange County with gray walls, a standard fireplace, a brick fireplace and a concealed tv
 Living with Lolo
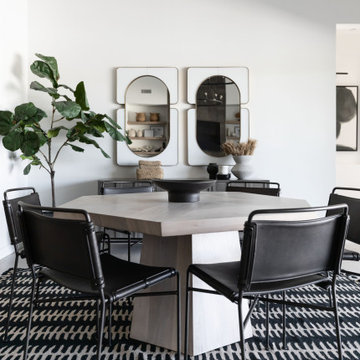
Dining Room in Monte Lindo | Room Type:
Full Home Furnishing – 4,368 sq ft | 6 Bedrooms | 5 Baths- Living Room, Dining Room, Kitchen Nook, Family Room, Office, Primary Bedroom + Bath.
Project Name:
Monte Lindo |
Key Feature:
A Modern Transitional new build transformed from builder-grade into a unique, personality-driven home through curated furnishings, lighting, art, and mirrors.
Challenge:
COVID-related supply and delivery delays, along with limitations of working within a builder-grade home that restricted creativity in certain areas.
Solution:
The team elevated the space with thoughtfully selected furnishings, lighting, wallpaper, art, and mirrors, pushing the clients slightly outside their comfort zone to create a home that felt both comfortable and impressive.
Materials:
Lighting: Arteriors, Palecek, Circa, Memoky.
Rugs: Loloi, Surya.
Mirrors: Four Hands, Ferguson, Arteriors.
Wallpaper: Savannah Hayes.
Furniture: Classic Home, Four Hands, Moss Home, Dovetail, Union Home.
Budget:
$50k-$75K |
Timeline:
11 months, completed September 2021.
 Settled In, LLC
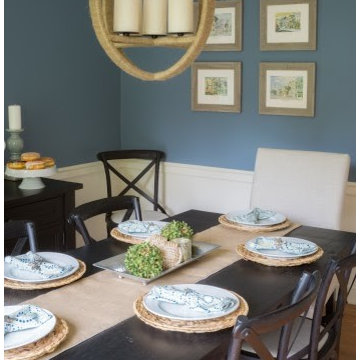
This dated and traditional dining room was transformed into a beautiful, rustic space for friends to gather and make memories. Table, chairs and sideboard from Restoration Hardware.
Photo Credit: Ryan Herrero



 TailorCraft Builders, Inc.
Brought down ceilings for more cozy feel. New paint and updated moldings.
Example of a large classic master carpeted and gray floor bedroom design in Baltimore with gray walls and no fireplace
Example of a large classic master carpeted and gray floor bedroom design in Baltimore with gray walls and no fireplace
 Window Treatments by Transforming Rooms
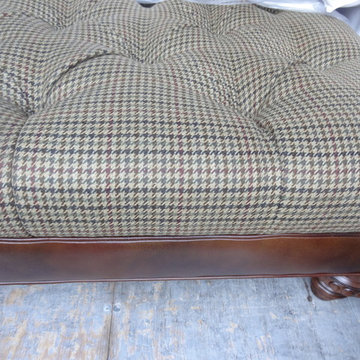
Our custom made cocktail ottoman with leather sides was 60" x 60" to work in the massive two story great room.

 Lasley Brahaney Architecture + Construction
Exposing the cathedral ceiling and adding the shiplap, in addition to installing the antique wide plank floors, this family room was transformed into a bright and inviting space for the whole family to gather.
 Haven Design and Construction
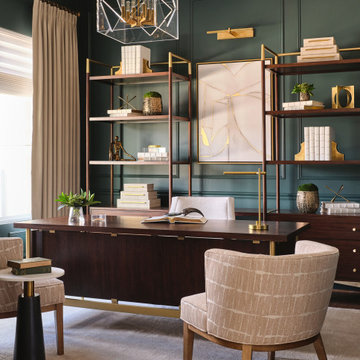
In the home's study, the homeowner requested a modern masculine design in a color "that was something different and unexpected." "What about green??" was our reply. And he loved the idea! Our team transformed the once all white space into a sophisticated study. First, we smoothed the existing drywall and added panel moulding, a chair rail and crown moulding. Next, we replaced the ceiling fan with a modern acrylic light fixture and added a sleek picture light between the new bookcases. Luxurious custom drapery panels, a remote-control window shade, upholstered guest chairs and a soft rug add warmth to the space. A modern desk and bookcases and a comfortable office chair complete the space. Now, this handsome office is ready to work!

 50 Degrees North Architects
Overview
Whole house refurbishment, double storey wrap around extension and large loft conversion.
The Brief
Create a WOW factor space, add glamour and fun and give the house a street side and garden side, both different.
Our Solution
This project was exciting from the start, the client wanted to entertain in a WOW factor space, have a panoramic view of the garden (which was to be landscaped), add bedrooms and a great master suite.
We had some key elements to introduce such as an aquarium separating two rooms; double height spaces and a gloss kitchen, all of which manifest themselves in the completed scheme.
Architecture is a process taking a schedule of areas, some key desires and needs, mixing the functionality and creating space.
New spaces transform a house making it more valuable, giving it kerb appeal and making it feel like a different building. All of which happened at Ailsa Road.

Sponsored
Delaware, OH

Buckeye Basements, Inc.
Central Ohio's Basement Finishing ExpertsBest Of Houzz '13-'21
 Alisha Taylor Interiors
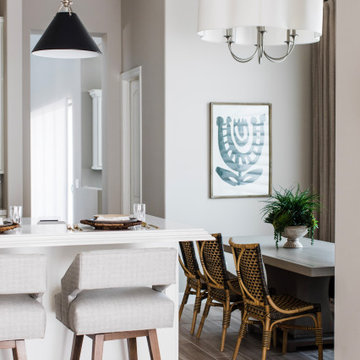
This modern Oriole Drive furniture & furnishings project features a transformed breakfast nook with rattan dining chairs and a custom solid ask & polished stainless steel dining table.

 Sunrise Design and Construction LLC
Inspiration for a large timeless open concept light wood floor and brown floor living room remodel in Minneapolis with a bar, brown walls, a ribbon fireplace, a stone fireplace and a wall-mounted tv

 rahill12
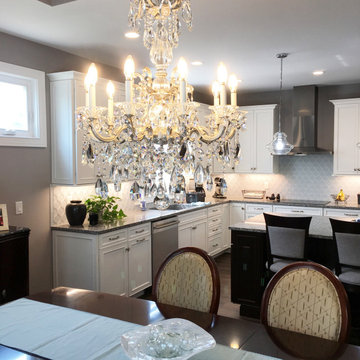
After kitchen pics. Our eat in kitchen area (which we mainly use to put food on when we entertain). We bought the table on craigslist, the chairs from World Market and my husband installed the new drum chandelier (from Pottery Barn). It really transformed the space!

 ALTAlinea-thessaloniki
materials have the power to emphasize the space and transform it into a unique environment!


 Designs by Kyong, LLC
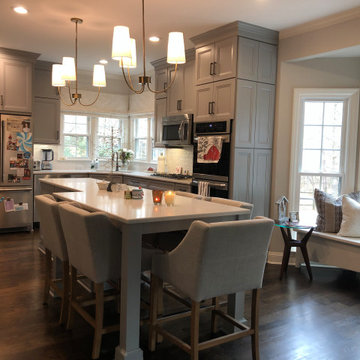
A dark and dreary kitchen is transformed into a more modern kitchen with a large island that is multi functional. By removing the kitchen table, it allows the family to have a larger island with seating and additional work space. Then a cozy niche is created by the window to enjoy the view.


 Dado Interior Design
The Challenge
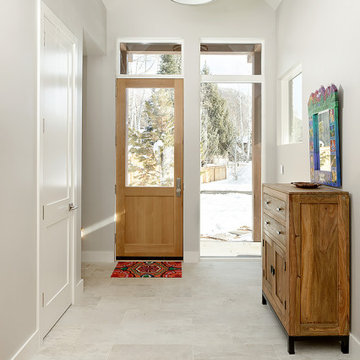
This original mid-century Colorado Springs home hadn’t been updated in 40 years. We were tasked with transforming a dysfunctional, outdated space into a seamless design that maintained the integrity of the original architecture - including a challenging layout, seven different flooring types, and old lighting and electrical.
The Solution
Within a limited budget we streamlined the finish palette with natural materials to play with the concept of indoor/outdoor living; gutted the bedrooms and combined two guest rooms into one large master suite; updated the electrical with recessed cans and Noguchi fixtures (which pay homage to the home’s 1960s roots); and filled the home with new furniture and accessories that speak to the homeowner’s love of modern design.
Dado Interior Design
Location: Denver, CO, USA
Photographed by: JC Buck
119