
Search results for "Transformable table" in Home Design Ideas




 Décor Aid
When an international client moved from Brazil to Stamford, Connecticut, they reached out to Decor Aid, and asked for our help in modernizing a recently purchased suburban home. The client felt that the house was too “cookie-cutter,” and wanted to transform their space into a highly individualized home for their energetic family of four.
In addition to giving the house a more updated and modern feel, the client wanted to use the interior design as an opportunity to segment and demarcate each area of the home. They requested that the downstairs area be transformed into a media room, where the whole family could hang out together. Both of the parents work from home, and so their office spaces had to be sequestered from the rest of the house, but conceived without any disruptive design elements. And as the husband is a photographer, he wanted to put his own artwork on display. So the furniture that we sourced had to balance the more traditional elements of the house, while also feeling cohesive with the husband’s bold, graphic, contemporary style of photography.
The first step in transforming this house was repainting the interior and exterior, which were originally done in outdated beige and taupe colors. To set the tone for a classically modern design scheme, we painted the exterior a charcoal grey, with a white trim, and repainted the door a crimson red. The home offices were placed in a quiet corner of the house, and outfitted with a similar color palette: grey walls, a white trim, and red accents, for a seamless transition between work space and home life.
The house is situated on the edge of a Connecticut forest, with clusters of maple, birch, and hemlock trees lining the property. So we installed white window treatments, to accentuate the natural surroundings, and to highlight the angular architecture of the home.
In the entryway, a bold, graphic print, and a thick-pile sheepskin rug set the tone for this modern, yet comfortable home. While the formal room was conceived with a high-contrast neutral palette and angular, contemporary furniture, the downstairs media area includes a spiral staircase, comfortable furniture, and patterned accent pillows, which creates a more relaxed atmosphere. Equipped with a television, a fully-stocked bar, and a variety of table games, the downstairs media area has something for everyone in this energetic young family.
Find the right local pro for your project

 Cyprian Hill Design, LLC.
Transforming the typical sunroom into a get-away the family will use everyday.
Example of a mid-sized transitional light wood floor sunroom design in Baltimore
Example of a mid-sized transitional light wood floor sunroom design in Baltimore
 Rochelle Cote Interior Design
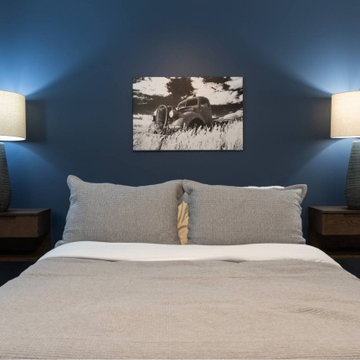
RCID was thrilled to collaborate with Timberwolff Designs on this stunning Edgemont renovation—a full transformation that brought a fresh, contemporary edge to a well-loved family home. Each bedroom was thoughtfully tailored to reflect the family’s personality. We couldn’t be prouder of this transformation—modern, personal, and perfectly finished.

 MLB Design Group
We transformed an unfinished basement into a wonderful gathering place with guest room and bath, media area with rear-projection tv and drop-down screen, pool table area, and this magnificent wet bar.

 Soucie Horner, Ltd.
This 1910 masterpiece designed by famed architect Howard van Doren Shaw was transformed by us specifically for formal entertaining. Its elegantly-appointed interiors emphasize a museum-quality collection of fine art and antiques.
Photos by: June Suthigoseeya

Sponsored
Sunbury, OH

J.Holderby - Renovations
Franklin County's Leading General Contractors - 2X Best of Houzz!


 ALTAlinea-thessaloniki
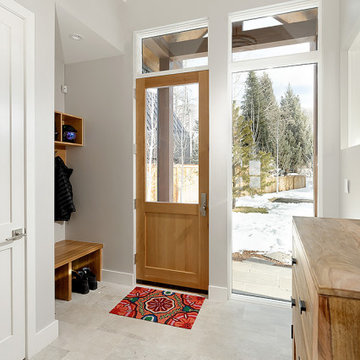
materials have the power to emphasize the space and transform it into a unique environment!
Kitchen - modern kitchen idea
Kitchen - modern kitchen idea

 Settled In, LLC
This dated and traditional dining room was transformed into a beautiful, rustic space for friends to gather and make memories. Table, chairs and sideboard from Restoration Hardware.
Photo Credit: Ryan Herrero
 ALTAlinea-thessaloniki
materials have the power to emphasize the space and transform it into a unique environment!
 Simply Home Decorating
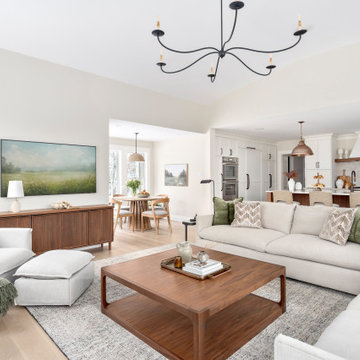
When our clients approached us to renovate their 1950s Newfoundland home, their goal was to modernize while reflecting both their West Coast roots and current East Coast lifestyle. What began as a simple ensuite repair expanded into a full home transformation, completed in two thoughtfully phased renovations. Drawing from our cross-coastal experience—and a personal connection to the home’s past—we blended classic East Coast charm with West Coast simplicity. From reworking the layout and finishes to integrating their art collection and layering in warm, tactile materials, every detail was designed to feel cohesive, inviting, and deeply personal.

 Liquid Interiors
Custom made concrete table with built in ice tray - wonderful for entertaining on the roof.
Mid-sized urban rooftop deck photo with a pergola
Mid-sized urban rooftop deck photo with a pergola


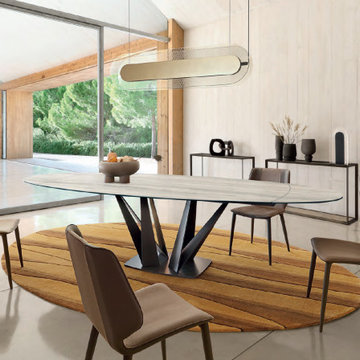
 Roche Bobois Ile Maurice
Dining table with barrel-shaped top and two 40 cm extensions transforming it into an oval made of ceramic composite / glass (many finishes available). Aluminum crossbar and steel base with epoxy lacquer finish.
Manufactured in Europe

 Curated Nest
Playroom & craft room: We transformed a large suburban New Jersey basement into a farmhouse inspired, kids playroom and craft room. Kid-friendly custom millwork cube and bench storage was designed to store ample toys and books, using mixed wood and metal materials for texture. The vibrant, gender-neutral color palette stands out on the neutral walls and floor and sophisticated black accents in the art, mid-century wall sconces, and hardware. Bold color midcentury chairs and a scalloped wallpaper invite creativity to the craft room, and the addition of a teepee to the play area was the perfect, fun finishing touch!
This kids space is adjacent to an open-concept family-friendly media room, which mirrors the same color palette and materials with a more grown-up look. See the full project to view media room.
Photo Credits: Erin Coren, Curated Nest Interiors

 The Decorating Therapist
This transformed primary bedroom feels dramatically different from before, combining comfort, luxury finishes, and refined interior design details. Floor-to-ceiling custom silk draperies behind the upholstered bed create visual drama and emphasize the room’s impressive ceiling height. The original color palette was preserved while introducing new furnishings, including sleek glamorous nightstands, a matching triple dresser, a menswear-inspired herringbone settee, and a muted abstract patterned area rug.
Design: Carol Lombardo Weil Photo: Alain Jaramillo

 Thos. Baker
Handcrafted by local artisan Rory Thurrot, this beautiful fire table is a mid-century inspired masterpiece. Pair it with a matching mesh grill cover and instantly transform your fire table into a cook top or table top. Available in wood burning or remote propane.



 SDH Studio Architecture + Design
SDH Studio - Architecture and Design
Location: Southwest Ranches, Florida, Florida, USA
Set on a expansive two-acre lot in horse country, Southwest Ranches, Florida.
This project consists on the transformation of a 3700 Sq. Ft. Mediterranean structure to a 6500 Sq. Ft. Contemporary Home.

 The Cabinet Gallery
Full Frame Home Tours
Kitchen - mid-sized contemporary kitchen idea in Salt Lake City
Kitchen - mid-sized contemporary kitchen idea in Salt Lake City

 Meadowlark Design+Build
Guest bedroom transformed into a cozy and colorful retreat in this Ann Arbor home remodel by Meadowlark.
Bedroom - mid-sized craftsman guest light wood floor bedroom idea in Detroit with gray walls and no fireplace
Bedroom - mid-sized craftsman guest light wood floor bedroom idea in Detroit with gray walls and no fireplace
121