
Search results for "Transformable table" in Home Design Ideas


 Craig O'Connell Architecture
This 1950s Marin home underwent a dramatic transformation. We replaced sliding glass door with this floor to ceiling glass door that opens completely onto the hip patio and painted the exterior white. Its California indoor/outdoor living at its finest.

 Performance Kitchens & Home
An arched passage frames the cherry cabinet kitchen and adjoining wood dining table. Granite counters, decorative glass display storage and dark hardwood flooring create a continuous warm palette through the working and gathering areas.
Text us at (484) 278-1764 or call (215) 482-0700 to explore your kitchen, bathroom or home transformation today.
Find the right local pro for your project

 Sweetlake Interior Design LLC
This amazing, U-shaped Memorial (Houston, TX 77024) custom kitchen design was influenced by the "The Great Gatsby" era with its custom zinc flared vent hood with nickel plated laminate straps. This terrific hood flares in on the front and the sides. The contrasting finishes help to add texture and character to this fully remodeled kitchen. This hood is considerably wider than the cooktop below. It's actually 60" wide with an open back splash and no cabinets on either side. We love to showcase vent hoods in most of our designs because it serves as a great conversation piece when entertaining family and friends. A good design tip is to always make the vent hood larger than the stove. It makes an incredible statement! The antiqued, mirror glass cabinets feature a faux finish with a furniture like feel. The large back splash features a zig zag design, often called "chevron pattern." The french sconces with nickel plated shades are beautifully displayed on each side of the gorgeous "La Cornue" stove adding bling to the kitchen's magnificence and giving an overall elegant look with easy clean up. Additionally, there are two (2) highbrow chandeliers by Curry & Company, gives the kitchen the love needed to be a step above the norm. The island bar has a farmhouse sink and a full slab of "Fantasy Brown" marble with seating for five. There is tons of storage throughout the kitchen with plenty of drawer and cabinet space on both sides of the island. The sub-zero refrigerator is totally integrated with cupboards and drawers to match. Another advantage of this variety of refrigeration is that you create furniture-style cabinetry. This is a truly great idea for a dateless design transformation in Houston with raised-panel cupboards and paneled appliances. Polished nickel handles, drawer pulls and faucet hardware complete the design.
 Alisha Taylor Interiors
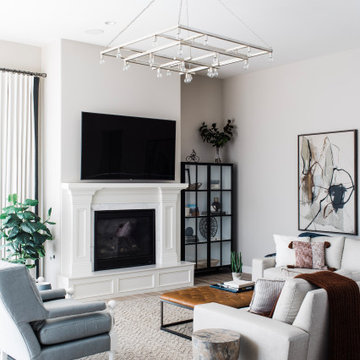
This modern Oriole Drive furniture & furnishings project features a transformed living room with bold, abstract wall art creating a unique color palette.

 Erskine Associates LLC
Inspiration for a large timeless gray two-story mixed siding gable roof remodel in New York

 Distinctive Remodeling, LLC
Example of a mid-sized transitional open concept light wood floor and brown floor family room design in Raleigh with beige walls, a tv stand and no fireplace

Sponsored
Columbus, OH

Hope Restoration & General Contracting
Columbus Design-Build, Kitchen & Bath Remodeling, Historic Renovations

 B Moore Design, Inc.
For this project, B Moore Design did the interior design, furniture and finishes, as well as project management.
Example of a transitional living room design in New York
Example of a transitional living room design in New York

 The Art of Building
Living room - large modern formal and enclosed concrete floor and gray floor living room idea in New York with white walls, a standard fireplace, a stone fireplace and no tv

 Ed Saloga Design Build
Transform a production home living room into a cozy wine cigar lounge
Ed Saloga
Wine cellar - mid-sized transitional slate floor wine cellar idea in Chicago with beige walls
Wine cellar - mid-sized transitional slate floor wine cellar idea in Chicago with beige walls

 Grandin Road
Give your entertaining decor a real leg up this holiday season with Katherine's Collection Elf Table Leg Covers. Constructed of a sturdy, stretchy, high-quality velvet, these stockings can accommodate all styles of table legs. Delightful embellishments, from the candy-apple-red striped stockings to the jaunty curl at the end of each toe, transform an ordinary table leg into a delightful set of gams. These stockings transform an ordinary table into a conversation piece for holidays to come.

 DMVF Architects
Photography by Derek Robinson
Eat-in kitchen - mid-sized contemporary l-shaped marble floor eat-in kitchen idea in Dublin with a double-bowl sink, recessed-panel cabinets, gray cabinets, quartzite countertops, gray backsplash, stone slab backsplash and an island
Eat-in kitchen - mid-sized contemporary l-shaped marble floor eat-in kitchen idea in Dublin with a double-bowl sink, recessed-panel cabinets, gray cabinets, quartzite countertops, gray backsplash, stone slab backsplash and an island

 Bromley Caldari Architects PC
Example of a large beach style master medium tone wood floor and brown floor bedroom design in New York with white walls and no fireplace



 Kristin Hoaglund Design
This beautiful French Provincial home is set on 10 acres, nestled perfectly in the oak trees. The original home was built in 1974 and had two large additions added; a great room in 1990 and a main floor master suite in 2001. This was my dream project: a full gut renovation of the entire 4,300 square foot home! I contracted the project myself, and we finished the interior remodel in just six months. The exterior received complete attention as well. The 1970s mottled brown brick went white to completely transform the look from dated to classic French. Inside, walls were removed and doorways widened to create an open floor plan that functions so well for everyday living as well as entertaining. The white walls and white trim make everything new, fresh and bright. It is so rewarding to see something old transformed into something new, more beautiful and more functional.

 ijzersterk interieurontwerp
The dining area of the living room got a complete transformation. New bench, new table, chairs and lights.
Figure of Speech Photography
Example of a mid-sized minimalist light wood floor great room design in Amsterdam with white walls
Example of a mid-sized minimalist light wood floor great room design in Amsterdam with white walls

 Actual Architecture Company
photo by Paul Crosby
Inspiration for a mid-sized contemporary formal and open concept dark wood floor and brown floor living room remodel in Omaha with white walls, a standard fireplace and no tv
Inspiration for a mid-sized contemporary formal and open concept dark wood floor and brown floor living room remodel in Omaha with white walls, a standard fireplace and no tv

 Robinson Home
This luxurious downtown loft in historic Macon, GA was designed from the ground up by Carrie Robinson with Robinson Home. The loft began as an empty attic space above a historic restaurant and was transformed by Carrie over the course of 2 years.



 Pipkin Homes LLC
Living room - large contemporary formal and open concept light wood floor living room idea in Dallas with white walls, a ribbon fireplace, a tile fireplace and a wall-mounted tv

 Summer Thornton Design, Inc
Josh Thornton
Large eclectic multicolored floor hallway photo in Chicago with pink walls
Large eclectic multicolored floor hallway photo in Chicago with pink walls

 LUSH REMODELING & DEVELOPMENT INC
In this project we have transformed an intimate backyard into a high-end patio including: artificial grass, stepping stones, stamp concrete, custom made fire –pit with a concrete bench, Alumawood patio cover with canopy, lighting and electric outlets.
85