
Search results for "Transformations" in Home Design Ideas



 DiMare Design
Bedroom - contemporary master medium tone wood floor bedroom idea in Los Angeles with gray walls
 KHB Interiors
KHB Interiors-
Award Winning Luxury Interior Design Specializing in Creating UNIQUE Homes and Spaces for Clients in Old Metairie, Lakeview, Uptown and all of New Orleans.
We are one of the only interior design firms specializing in marrying the old historic elements with new transitional pieces. Blending your antiques with new pieces will give you a UNIQUE home that will make a lasting statement.
Decorating New Orleans Style is a specialty at KHB Interiors. From a simple interior design accent wall to a room completely designed around New Orleans.
Designing by blending antiques that your family has or newly acquired pieces, with transitional elements create a very UNIQUE and Statement Space.
This dining room has varying aspects of New Orleans.
Immediately I had a vision for this room. I saw the far wall to my left as a statement wall paying tribute to New Orleans Design. We transformed a basic wall into a shutter wall using restored New Orleans shutters, some from Katrina destroyed homes and other antique shutters from around the city. The shutters were then enhanced using shades of white, cream and grey with different level of distressing and aging.
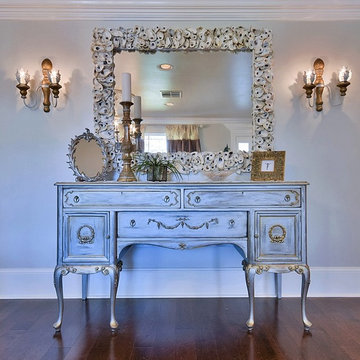
An antique buffet was transformed to an eye catching silver, gold and pewter metallic piece.
Above the buffet is a custom made 4 ' x 6 ' oyster shell mirror.
Upon entering the home your eye is drawn to this wall as it POPS!
The "tiara", our icing on the cake, is the large vintage chandelier.
Details are always the key in all of our designs. Decorating New Orleans Style is a specialty at KHB Interiors. From a simple interior design accent wall to a room completely designed around New Orleans.
Designing by blending antiques that your family has or newly acquired pieces, with transitional elements create a very UNIQUE and Statement Space.
This dining room has varying aspects of New Orleans.
Immediately I had a vision for this room. I saw the far wall to my left as a statement wall paying tribute to New Orleans Design. We transformed a basic wall into a shutter wall using restored New Orleans shutters, some from Katrina destroyed homes and other antique shutters from around the city. The shutters were then enhanced using shades of white, cream and grey with different level of distressing and aging.
This dining room is a beautiful mixture of several elements to create a New Orleans Inspired Dining Room- decorating New Orleans Style!
We combined an antique dining table with vintage chairs that were chalk painted. We upholstered the chairs in a pretty light mint fabric with a french outdoor patio scene.
An gorgeous mahogany antique buffet was transformed to an eye catching silver, gold and pewter metallic piece.
Above the buffet is a custom made 4 ' x 6 ' oyster shell mirror which adds the UNIQUE to this space once your eye moves from the STATEMENT SHUTTER WALL.
Upon entering the home your eye is drawn to this wall and the oyster mirror as it simply, POPS!
The "tiara", our icing on the cake, is the large vintage chandelier. The vintage "tiara" or chandelier was luckily grabbed at a local estate sale and transformed and rePURPOSED into a silver and gold beauty adorned with 6" antique crystals.
Details are always the key in all of our designs.
KHB Interiors New Orleans
www.khbinteriors.com
Find the right local pro for your project
 Henrietta Heisler Interiors Inc
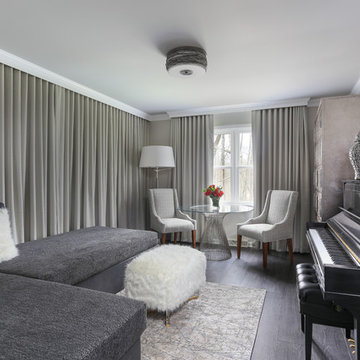
Home office with custom couch that transforms to a bed and silver hideaway desk (back right corner - third photo shows full piece). Photos by Justin Tearney Photography.
 Superior Construction Services
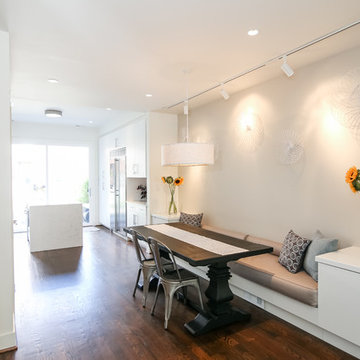
Great room - contemporary dark wood floor and brown floor great room idea in DC Metro with beige walls

 Crown Contracting Services
Kitchen - transitional l-shaped kitchen idea in Philadelphia with a farmhouse sink, shaker cabinets, green cabinets, white backsplash, an island and white countertops


Sponsored
Columbus, OH

Hope Restoration & General Contracting
Columbus Design-Build, Kitchen & Bath Remodeling, Historic Renovations
 Versa Homes

Mid-sized elegant gender-neutral medium tone wood floor and brown floor kids' room photo in Vancouver with brown walls
 Versa Homes
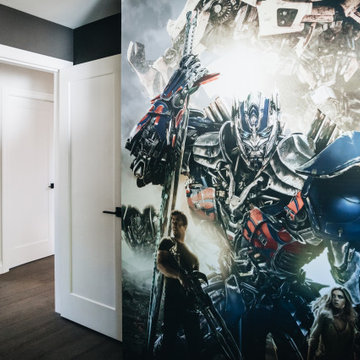
Example of a mid-sized classic gender-neutral medium tone wood floor and brown floor kids' room design in Vancouver with brown walls


 Kimberley Kay Interiors

MASTER BEDROOM SUITE WAS TRANSFORMED TO A BRIGHT AND COZY SPACE. THE BATHROOM WAS ALSO GUTTED AND REDONE TO ADD A CUSTOM VANITY AND NEW TILE THROUGHOUT.

 Gray Group Design
Example of a beach style front yard tile patio design in Orange County with no cover
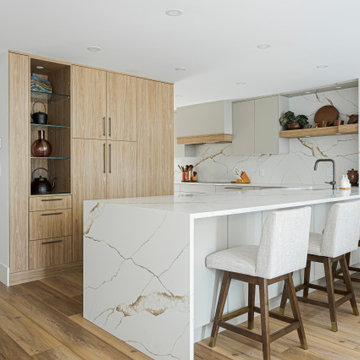
 Cal Platinum Construction Group Itd.
? South Surrey Full Home Transformation ?
This project was a complete 3,500 sq. ft. full-gut renovation that transformed an outdated home into a stunning, modern living space designed for both everyday living and entertaining.
From the moment you walk in, you're greeted by a custom-built staircase that sets the tone for the craftsmanship and attention to detail carried throughout the entire home. The heart of the renovation is the breathtaking custom kitchen, featuring floor-to-ceiling cabinetry, a massive waterfall island, integrated lighting, premium finishes, and carefully selected materials that blend warmth with modern elegance.
The home includes 4 fully renovated bedrooms, each designed to maximize comfort, functionality, and style. Every bathroom was reimagined with custom cabinetry, quartz surfaces, designer fixtures, and timeless finishes.
Downstairs, the basement was completely transformed into an entertainer's dream with a custom-built bar, creating the perfect space for hosting family and friends. From the flooring and millwork to the lighting and architectural details, every square foot of this home was rebuilt from the ground up.
This wasn't a cosmetic update—it was a true studs-to-finish renovation, where every detail was thoughtfully designed and expertly executed.
Project Highlights:
✔️ 3,500 sq. ft. Full Gut Renovation
✔️ Custom Kitchen with Waterfall Island
✔️ 4 Bedrooms Completely Renovated
✔️ Custom Basement Bar
✔️ Custom Staircase
✔️ New Flooring Throughout
✔️ Custom Millwork & Cabinetry
✔️ Designer Bathrooms
✔️ Modern Lighting Package
✔️ Complete Interior Transformation
A project of this scale takes vision, planning, and craftsmanship—and we're proud to have brought this South Surrey home back to life.
Completed by LuxCraft Renovations | A Division of Cal Platinum Construction Group ?✨
#SouthSurrey #LuxuryRenovation #FullHomeRenovation #KitchenDesign #CustomCabinetry #BasementBar #CustomStaircase #LuxuryHomes #QuartzCountertops #InteriorDesign #RenovationExperts #LuxCraftRenovations #CalPlatinumConstructionGroup #BeforeAndAfter #DreamHome

Sponsored
Columbus, OH
Hope Restoration & General Contracting
Columbus Design-Build, Kitchen & Bath Remodeling, Historic Renovations
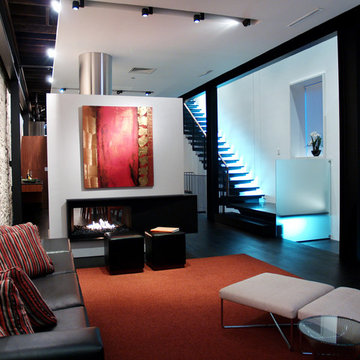
 By Design Custom Home Concierge
Dramatic free-standing fireplace is a beautiful way to separate the dining and living rooms.
Example of a trendy formal dark wood floor living room design in Austin with white walls, a two-sided fireplace and no tv
Example of a trendy formal dark wood floor living room design in Austin with white walls, a two-sided fireplace and no tv

 HouseHome
Built in 1896, the original site of the Baldwin Piano warehouse was transformed into several turn-of-the-century residential spaces in the heart of Downtown Denver. The building is the last remaining structure in Downtown Denver with a cast-iron facade. HouseHome was invited to take on a poorly designed loft and transform it into a luxury Airbnb rental. Since this building has such a dense history, it was our mission to bring the focus back onto the unique features, such as the original brick, large windows, and unique architecture.
Our client wanted the space to be transformed into a luxury, unique Airbnb for world travelers and tourists hoping to experience the history and art of the Denver scene. We went with a modern, clean-lined design with warm brick, moody black tones, and pops of green and white, all tied together with metal accents. The high-contrast black ceiling is the wow factor in this design, pushing the envelope to create a completely unique space. Other added elements in this loft are the modern, high-gloss kitchen cabinetry, the concrete tile backsplash, and the unique multi-use space in the Living Room. Truly a dream rental that perfectly encapsulates the trendy, historical personality of the Denver area.
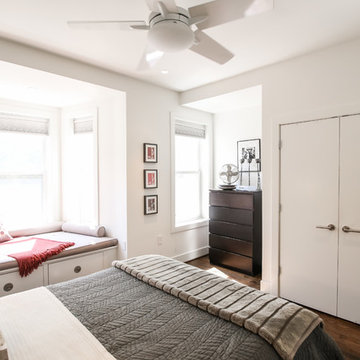 Superior Construction Services
Bedroom - contemporary medium tone wood floor and brown floor bedroom idea in DC Metro with white walls

 cJem Designs, PLLC
Outside In Photography
Mid-sized traditional yellow three-story exterior home idea in Other with a shingle roof
Mid-sized traditional yellow three-story exterior home idea in Other with a shingle roof
Sponsored
Columbus, OH
Hope Restoration & General Contracting
Columbus Design-Build, Kitchen & Bath Remodeling, Historic Renovations

 Springboard Automation
Explore this luxury smart home system, designed for this beautiful Philadelphia home. You'll love how everything is tied together, from discreet outdoor audio to automated window treatments, intelligent lighting controls, ultra-fast wifi, and more.
Photography: © Jeffrey Totaro, 2022.
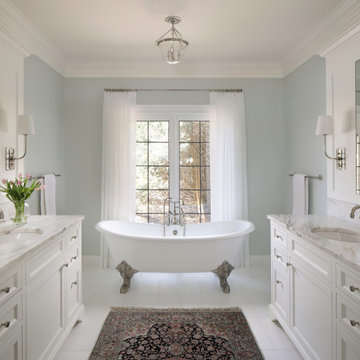
 LaBonte Construction
Example of a large classic master marble floor, white floor and double-sink claw-foot bathtub design in Milwaukee with recessed-panel cabinets, white cabinets, blue walls, an undermount sink, marble countertops and a freestanding vanity

 transFORM Home
This floor based reach-in-closet featured in white veneer and brushed aluminum hardware, provides plenty of storage space. Our sectional aluminum sliding doors in charcoal with smoked frosted glass are a sleek and functional way to access your belongings. Even compact spaces can have a modern and stylish look. Attractive lighting brightens up your closet helping you see and match the color of clothes better. Top shelves are great for storing rarely used or seasonal items while matching storage boxes are useful for keeping more delicate items neat. With tons of hanging space you can easily hang a long skirt and still have room to store your handbags underneath. Adjustable hanging rods make it simple to sort by color and fit more hanging space into your closet. Fixed belt hooks and shoe cubbies allow you to conveniently and quickly match the perfect accessory to any outfit. Removable hampers are a stress-free way to carry and sort laundry. This design also includes plenty of drawer space. At transFORM we specialize in custom designed closets that allow you to showcase your wardrobe while staying beautifully organized.
23