
Search results for "Transformative" in Home Design Ideas
 Designed with Grace & Joy
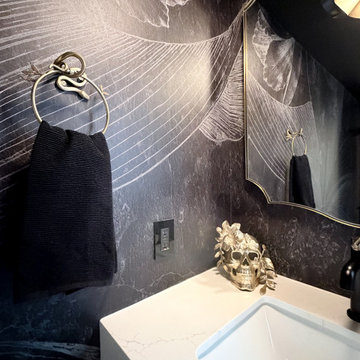
A 90s builder-grade powder room transformed into a bold, moody retreat with a custom floating vanity, luxurious brass plumbing fixtures, a feminine mirror, floral-gothic lighting, and dramatic floor-to-ceiling orchid wallpaper. Thoughtful accents and rich charcoal tones bring together gothic charm, elegance, and the client’s unique personality.


 Designed with Grace & Joy
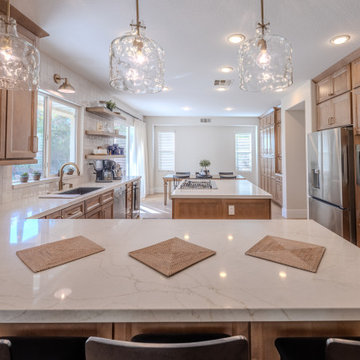
This project is all about transforming a dark, outdated kitchen into a bright, modern, and highly functional space designed for everyday living. Featuring custom RTA cabinetry with an appliance garage and full pantry, stunning quartz countertops, handcrafted Zellige tile backsplash with custom shelving, upgraded lighting, and a beautifully integrated wine fridge area, every detail was thoughtfully curated to create a warm, elevated, and timeless kitchen that blends style with function.
Find the right local pro for your project

 Designed with Grace & Joy
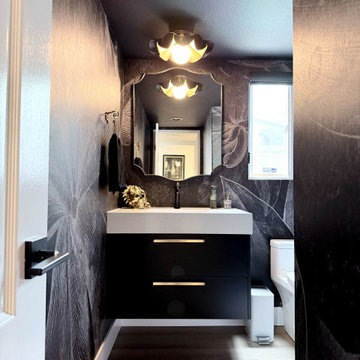
A 90s builder-grade powder room transformed into a bold, moody retreat with a custom floating vanity, luxurious brass plumbing fixtures, a feminine mirror, floral-gothic lighting, and dramatic floor-to-ceiling orchid wallpaper. Thoughtful accents and rich charcoal tones bring together gothic charm, elegance, and the client’s unique personality.

 Regan Baker Design Inc.
Hired mid demolition, Regan Baker Design helped transform this tech and game savvy family of 4 in need of assistance with the design of their newly purchased Glen Park home. RBD finalized finishes, furniture and installation after 8 months of rebuilding their their 2 story, 3 bedroom 3 bath + Family room home. Finishes, fixtures, custom millwork and furniture were selected to reflect the cat and kid-friendly family, as well as a ton of closed built-in storage for the very well organized family. An RBD favorite includes the custom built-in sofa designed for easy game playing, easy lounging, and easy game storage.
Photography: Sarah Hebenstreit / Modern Kids Co.

 Kathy Okonske
The transformed kitchen! Beautiful!
Large minimalist u-shaped dark wood floor open concept kitchen photo in Boston with an undermount sink, shaker cabinets, white cabinets, quartz countertops, brown backsplash, subway tile backsplash, stainless steel appliances and no island
Large minimalist u-shaped dark wood floor open concept kitchen photo in Boston with an undermount sink, shaker cabinets, white cabinets, quartz countertops, brown backsplash, subway tile backsplash, stainless steel appliances and no island

Sponsored
Sunbury, OH

J.Holderby - Renovations
Franklin County's Leading General Contractors - 2X Best of Houzz!

 Green Advisor, Inc.
This front yard landscape transformation showcases active site preparation and sod removal in progress. Workers clear existing turf around established palm trees and ornamental plants, preparing the soil for a low-maintenance design featuring artificial turf, decorative river rocks, and concrete stepping stones to enhance curb appeal.
 The Flooring Professionals
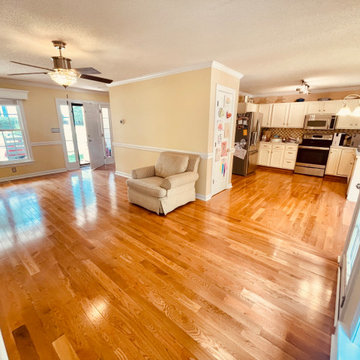
 transformed a North Raleigh home by replacing worn carpet and bouncy engineered hardwood with stunning solid oak floors throughout the downstairs. Meticulous preparation, including subfloor leveling and precise acclimation to maintain 60–80°F and 30–50% RH, ensured a flawless installation. A custom picture frame border around the fireplace added a unique, elegant touch to the cohesive design. The result is a durable, beautiful floor that feels solid underfoot and elevates the entire home. See the full transformation at https://www.theflooringprofessionals.com/blog/updated-flooring-transformation/.

 Granite Transformations of Arkansas
This new tool helps you design your kitchen and/or bath:
• No need to leave your home. You can use your smart device, laptop or computer.
• Get a FREE quote.
• Share your design Ideas with friends and family.
 Designed with Grace & Joy
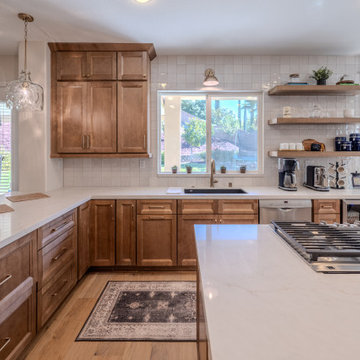
This project is all about transforming a dark, outdated kitchen into a bright, modern, and highly functional space designed for everyday living. Featuring custom RTA cabinetry with an appliance garage and full pantry, stunning quartz countertops, handcrafted Zellige tile backsplash with custom shelving, upgraded lighting, and a beautifully integrated wine fridge area, every detail was thoughtfully curated to create a warm, elevated, and timeless kitchen that blends style with function.


 Designed with Grace & Joy
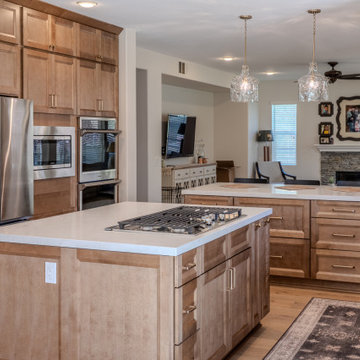
This project is all about transforming a dark, outdated kitchen into a bright, modern, and highly functional space designed for everyday living. Featuring custom RTA cabinetry with an appliance garage and full pantry, stunning quartz countertops, handcrafted Zellige tile backsplash with custom shelving, upgraded lighting, and a beautifully integrated wine fridge area, every detail was thoughtfully curated to create a warm, elevated, and timeless kitchen that blends style with function.
Sponsored
Sunbury, OH
J.Holderby - Renovations
Franklin County's Leading General Contractors - 2X Best of Houzz!
 Designed with Grace & Joy
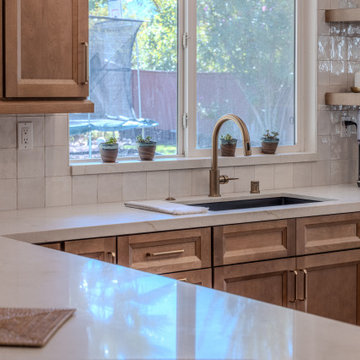
This project is all about transforming a dark, outdated kitchen into a bright, modern, and highly functional space designed for everyday living. Featuring custom RTA cabinetry with an appliance garage and full pantry, stunning quartz countertops, handcrafted Zellige tile backsplash with custom shelving, upgraded lighting, and a beautifully integrated wine fridge area, every detail was thoughtfully curated to create a warm, elevated, and timeless kitchen that blends style with function.
 Designed with Grace & Joy
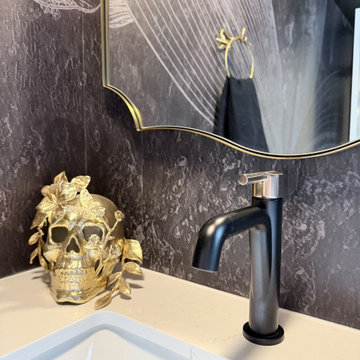
A 90s builder-grade powder room transformed into a bold, moody retreat with a custom floating vanity, luxurious brass plumbing fixtures, a feminine mirror, floral-gothic lighting, and dramatic floor-to-ceiling orchid wallpaper. Thoughtful accents and rich charcoal tones bring together gothic charm, elegance, and the client’s unique personality.
 Designed with Grace & Joy
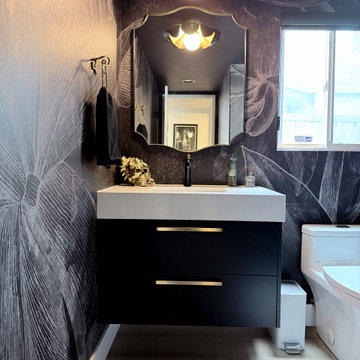
A 90s builder-grade powder room transformed into a bold, moody retreat with a custom floating vanity, luxurious brass plumbing fixtures, a feminine mirror, floral-gothic lighting, and dramatic floor-to-ceiling orchid wallpaper. Thoughtful accents and rich charcoal tones bring together gothic charm, elegance, and the client’s unique personality.
 Bryhn Design/Build
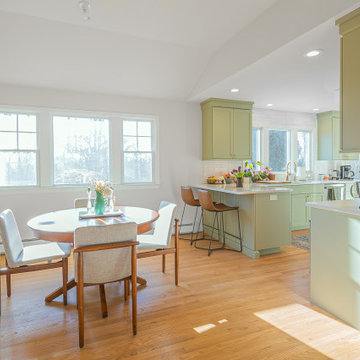
A combined kitchen and dining area emphasizes open-concept living. Mint-green cabinets and natural light make the space feel bright and cheerful.
1960s light wood floor and brown floor dining room photo in Philadelphia with white walls
1960s light wood floor and brown floor dining room photo in Philadelphia with white walls

Sponsored
Columbus, OH

Hope Restoration & General Contracting
Columbus Design-Build, Kitchen & Bath Remodeling, Historic Renovations
 Designed with Grace & Joy
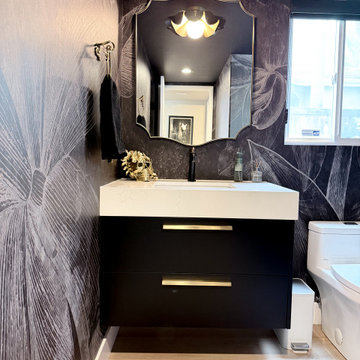
A 90s builder-grade powder room transformed into a bold, moody retreat with a custom floating vanity, luxurious brass plumbing fixtures, a feminine mirror, floral-gothic lighting, and dramatic floor-to-ceiling orchid wallpaper. Thoughtful accents and rich charcoal tones bring together gothic charm, elegance, and the client’s unique personality.
 Home Style Improvement
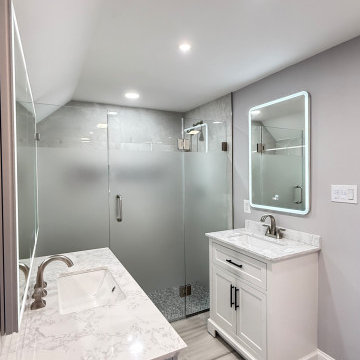
We renovated this second-floor bathroom, transforming it into a modern and inviting space. With a functional and elegant design, we optimized every corner, creating the perfect environment to relax and enjoy tranquility. A change that adds freshness and style to your home.
 Designed with Grace & Joy
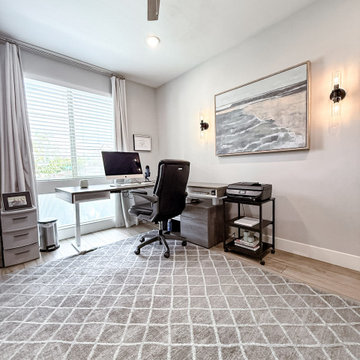
This office remodel transforms a once ordinary space into a warm, modern, and inspiring workspace designed for both productivity and style. Featuring seamless LVP flooring for a cohesive flow, custom glass door inserts that invite natural light, and a striking wood slat feature wall that adds texture and depth, every detail was thoughtfully curated. Paired with layered décor and carefully selected furnishings, this office now feels elevated, functional, and beautifully grounded in modern organic design. This office remodel transforms a once ordinary space into a warm, modern, and inspiring workspace designed for both productivity and style. Featuring seamless LVP flooring for a cohesive flow, custom glass door inserts that invite natural light, and a striking wood slat feature wall that adds texture and depth, every detail was thoughtfully curated. Paired with layered décor and carefully selected furnishings, this office now feels elevated, functional, and beautifully grounded in modern organic design.
194