
Search results for "Transformative" in Home Design Ideas
 Transforming Rooms
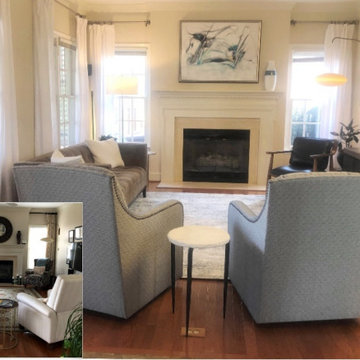
We provided a matching pair of chairs, white sheers, contemporary art, end tables, and a large rug, all within weeks of our clients first request.


 David H Smith Design
Addition and transformation
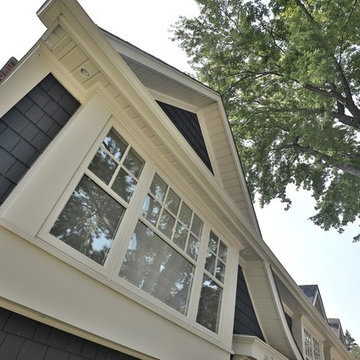
Example of a small arts and crafts green two-story concrete fiberboard gable roof design in New York
Example of a small arts and crafts green two-story concrete fiberboard gable roof design in New York
Find the right local pro for your project

 Earth Graphics
Before the Earth Graphic digital transformation.
Inspiration for a contemporary exterior home remodel in Raleigh
Inspiration for a contemporary exterior home remodel in Raleigh

 Thompson Remodeling
This family’s basement had become a catch-all space and was sorely underutilized. Although it was spacious, the current layout wasn’t working. The homeowners wanted to transform this space from closed and dreary to open and inviting.
Specific requirements of the design included:
- Opening up the area to create an awesome family hang out space game room for kids and adults
- A bar and eating area
- A theater room that the parents could enjoy without disturbing the kids at night
- An industrial design aesthetic
The transformation of this basement is amazing. Walls were opened to create flow between the game room, eating space and theater rooms. One end of a staircase was closed off, enabling the soundproofing of the theater.
A light neutral palette and gorgeous lighting fixtures make you forget that you are in the basement. Unique materials such as galvanized piping, corrugated metal and cool light fixtures give the space an industrial feel.
Now, this basement functions as the great family hang out space the homeowners envisioned.




Sponsored
Sunbury, OH

J.Holderby - Renovations
Franklin County's Leading General Contractors - 2X Best of Houzz!
 Transforming Rooms
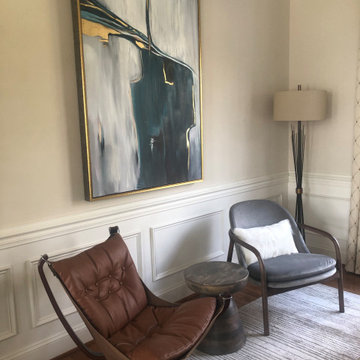
Our client loved their heirloom mid century modern chair they received from a parent. Our hand knotted rug, floor lamp and end table compliments it.
Large 1950s enclosed living room photo
Large 1950s enclosed living room photo
 Gregory Davis & Associates
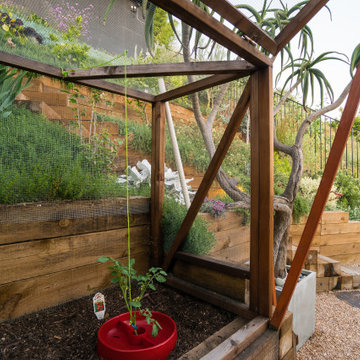
Once an unused hillside, now a vibrant outdoor retreat. Thoughtful design and lush plantings transformed this space into a stunning, functional landscape. Visit www.gdalandscape.com to start your transformation.

 Andrea Swan - Swan Architecture
Scott Amundson Photography
Example of a classic kitchen design in Minneapolis
Example of a classic kitchen design in Minneapolis
 Andrea Swan - Swan Architecture
Scott Amundson Photography
Kitchen - traditional kitchen idea in Minneapolis
Kitchen - traditional kitchen idea in Minneapolis

 Poynter Landscape Architecture & Construction
Ready to Transform Your Backyard? Check Out this 60 Second Transformation Captured with Our Time-Lapse Camera. - facebook.com/poynterlandscape/videos/1844024502291694/

Sponsored
Plain City, OH

The Creative Kitchen Company
Columbus Area Kitchen Remodeling and Refacing Professional


 Cummings Architecture + Interiors
When Cummings Architects first met with the owners of this understated country farmhouse, the building’s layout and design was an incoherent jumble. The original bones of the building were almost unrecognizable. All of the original windows, doors, flooring, and trims – even the country kitchen – had been removed. Mathew and his team began a thorough design discovery process to find the design solution that would enable them to breathe life back into the old farmhouse in a way that acknowledged the building’s venerable history while also providing for a modern living by a growing family.
The redesign included the addition of a new eat-in kitchen, bedrooms, bathrooms, wrap around porch, and stone fireplaces. To begin the transforming restoration, the team designed a generous, twenty-four square foot kitchen addition with custom, farmers-style cabinetry and timber framing. The team walked the homeowners through each detail the cabinetry layout, materials, and finishes. Salvaged materials were used and authentic craftsmanship lent a sense of place and history to the fabric of the space.
The new master suite included a cathedral ceiling showcasing beautifully worn salvaged timbers. The team continued with the farm theme, using sliding barn doors to separate the custom-designed master bath and closet. The new second-floor hallway features a bold, red floor while new transoms in each bedroom let in plenty of light. A summer stair, detailed and crafted with authentic details, was added for additional access and charm.
Finally, a welcoming farmer’s porch wraps around the side entry, connecting to the rear yard via a gracefully engineered grade. This large outdoor space provides seating for large groups of people to visit and dine next to the beautiful outdoor landscape and the new exterior stone fireplace.
Though it had temporarily lost its identity, with the help of the team at Cummings Architects, this lovely farmhouse has regained not only its former charm but also a new life through beautifully integrated modern features designed for today’s family.
Photo by Eric Roth

 KD Landscape
Bluestone, limestone and cedar all work in concert.
Example of a classic backyard stone shade patio design for summer in Chicago
Example of a classic backyard stone shade patio design for summer in Chicago


Sponsored
Columbus, OH

Hope Restoration & General Contracting
Columbus Design-Build, Kitchen & Bath Remodeling, Historic Renovations
 Magnolia Outdoors
Our professional backyard upgrade experts at Magnolia Outdoors in Sherman Oaks apply contemporary design and installation techniques to create a backyard garden that reflects your personality and meets your needs, whether for cooking, recreation, entertaining friends, or communing with nature.
Backyard Transformation in Sherman Oaks - https://www.magnoliaoutdoors.net/backyard-transformation/

 Harold Leidner Landscape Architects
A complete backyard transformation. Completed in 2013, this Dallas residence started with an empty backyard and was transformed into an inviting and relaxing escape featuring a new, luxury swimming pool with arched opening and rain curtain waterfalls. The project also features a private putting green, fire pit seating area, new travertine steps and terraces along with lush landscaping and trees.

 Calming Spaces Interiors, Design & Remodeling
After Transformation
Bathroom - bathroom idea in Austin
Bathroom - bathroom idea in Austin
74