
Search results for "Transformative" in Home Design Ideas


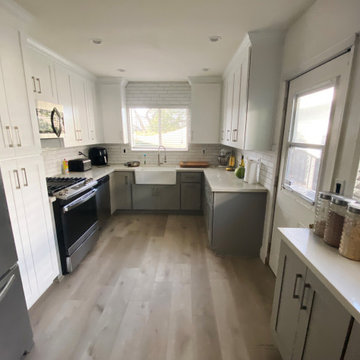
 Payless Kitchen Cabinets
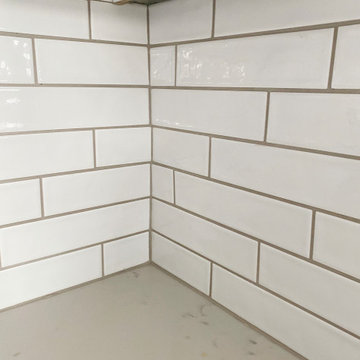
Complete kitchen transformation in Long Beach, CA +1 866-482-0919
Kitchen - transitional kitchen idea in Los Angeles
Kitchen - transitional kitchen idea in Los Angeles
Find the right local pro for your project
 Payless Kitchen Cabinets
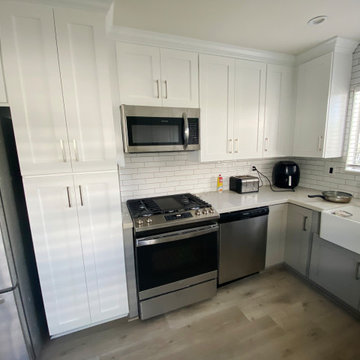
Complete kitchen transformation in Long Beach, CA +1 866-482-0919
Transitional kitchen photo in Los Angeles
Transitional kitchen photo in Los Angeles
 Payless Kitchen Cabinets
Complete kitchen transformation in Long Beach, CA +1 866-482-0919
Example of a transitional kitchen design in Los Angeles
Example of a transitional kitchen design in Los Angeles

 Build Nashville
Alcove shower - contemporary blue tile multicolored floor alcove shower idea in Nashville with recessed-panel cabinets, white cabinets, gray walls, a vessel sink, gray countertops and a built-in vanity


Sponsored
Columbus, OH

Hope Restoration & General Contracting
Columbus Design-Build, Kitchen & Bath Remodeling, Historic Renovations

 Earth Graphics
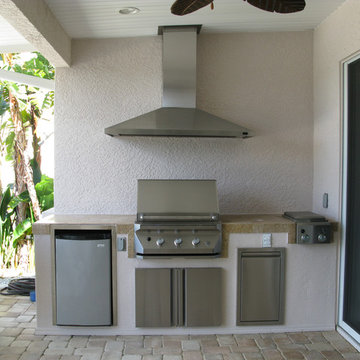
After the Earth Graphic transformation, the Cronin's can welcome their guests with a protective yet stylish car port.
Inspiration for a contemporary exterior home remodel in Raleigh
Inspiration for a contemporary exterior home remodel in Raleigh

 TKS Design Group
Free ebook, Creating the Ideal Kitchen. DOWNLOAD NOW
Collaborations are typically so fruitful and this one was no different. The homeowners started by hiring an architect to develop a vision and plan for transforming their very traditional brick home into a contemporary family home full of modern updates. The Kitchen Studio of Glen Ellyn was hired to provide kitchen design expertise and to bring the vision to life.
The bamboo cabinetry and white Ceasarstone countertops provide contrast that pops while the white oak floors and limestone tile bring warmth to the space. A large island houses a Galley Sink which provides a multi-functional work surface fantastic for summer entertaining. And speaking of summer entertaining, a new Nana Wall system — a large glass wall system that creates a large exterior opening and can literally be opened and closed with one finger – brings the outdoor in and creates a very unique flavor to the space.
Matching bamboo cabinetry and panels were also installed in the adjoining family room, along with aluminum doors with frosted glass and a repeat of the limestone at the newly designed fireplace.
Designed by: Susan Klimala, CKD, CBD
Photography by: Carlos Vergara
For more information on kitchen and bath design ideas go to: www.kitchenstudio-ge.com



 Curry & Kingston Cabinetry
An unfinished basement was transformed into a bar area with wine room, media room, and guest suite.
Large minimalist wine cellar photo in Bridgeport
Large minimalist wine cellar photo in Bridgeport



Sponsored
Plain City, OH

The Creative Kitchen Company
Columbus Area Kitchen Remodeling and Refacing Professional


 User
Design by Lisa Côté of Closet Works
Inspiration for a large transitional gender-neutral vinyl floor and brown floor walk-in closet remodel in Chicago with flat-panel cabinets and white cabinets
Inspiration for a large transitional gender-neutral vinyl floor and brown floor walk-in closet remodel in Chicago with flat-panel cabinets and white cabinets


 MATHISON | MATHISON ARCHITECTS
Chuck Choi Architectural Photography
Indoor basketball/tennis/multi-game court - huge contemporary light wood floor indoor basketball/tennis/multi-game court idea in Boston with beige walls
Indoor basketball/tennis/multi-game court - huge contemporary light wood floor indoor basketball/tennis/multi-game court idea in Boston with beige walls

Sponsored
Columbus, OH
Hope Restoration & General Contracting
Columbus Design-Build, Kitchen & Bath Remodeling, Historic Renovations
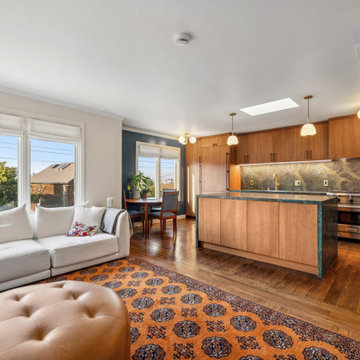
 TRIOND Remodeling & Design
This project involved a complete interior reconfiguration to improve flow, functionality, and livability. The kitchen was expanded and opened up by removing separating walls to create a bright, open-concept living space with a larger island, custom cabinetry, and upgraded finishes. The existing bathroom was reworked and expanded for better use of space, and an underutilized office was transformed into a new bedroom with a private en suite bathroom. From design and permitting through construction, every detail was carefully coordinated to deliver a cohesive and modern interior transformation.

 ATELIER SPACE
Photo credits: Brigitte Kroone
Urban concrete floor and gray floor kitchen photo in Amsterdam with flat-panel cabinets, blue cabinets, white backsplash, stainless steel appliances and an island
Urban concrete floor and gray floor kitchen photo in Amsterdam with flat-panel cabinets, blue cabinets, white backsplash, stainless steel appliances and an island
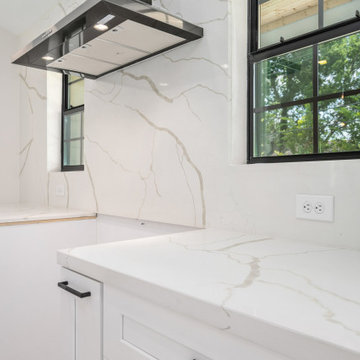
 DHY Texas Builders
Luxury Kitchen Transformation Houston - Open Concept Layout + Custom Cabinetry
Trendy kitchen photo in Houston
Trendy kitchen photo in Houston
92