
Search results for "Transformative" in Home Design Ideas

 Transition I Space
A traditional suburban 1960's house was transformed into a light and airy home that reflected the clients wish for modern spaces with a traditional elements. The two story addition contains a office "treehouse" the new kitchen and family room , and in the basement a two car garage. The wall of glass windows allows lots of sunlight into the great room. D Bentley


 Hoi Ning Wong
Photo: Hoi Ning Wong © 2014 Houzz
Design: Sarah Warto, Boxleaf Design
Photo of a craftsman landscaping in San Francisco.
Photo of a craftsman landscaping in San Francisco.
Find the right local pro for your project




Sponsored
Plain City, OH

The Creative Kitchen Company
Columbus Area Kitchen Remodeling and Refacing Professional
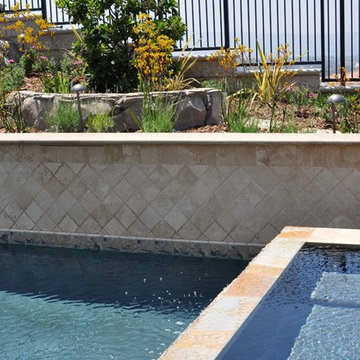

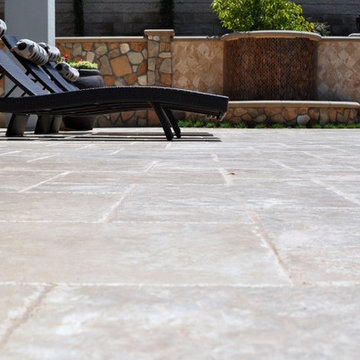
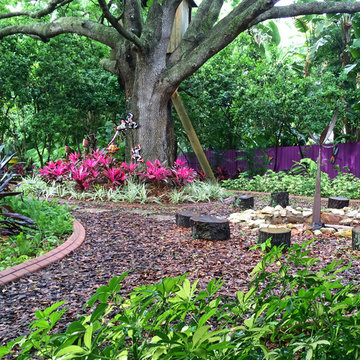
 Siobhan's Outdoor Transformations
Big trees make lots of leaves! This no grass solution is environmentally sensitive with low maintenance plant material that also has low water needs. Firepit to the right with log stools makes for fun family nights.

 Expressive Interiors
BEFORE - Family Room in need of transformation....see AFTER picture
Family room - transitional family room idea in Boston
Family room - transitional family room idea in Boston

 Curry & Kingston Cabinetry
An unfinished basement was transformed into a bar area with wine room, media room, and guest suite.
Inspiration for a large modern basement remodel in Bridgeport
Inspiration for a large modern basement remodel in Bridgeport

 Omar Gutiérrez, Architect
Inspiration for a transitional house exterior remodel in Chicago with a shingle roof

Sponsored
Columbus, OH

Hope Restoration & General Contracting
Columbus Design-Build, Kitchen & Bath Remodeling, Historic Renovations
 Omar Gutiérrez, Architect
Example of a transitional house exterior design in Chicago with a shingle roof
 Jessica N Bertoni
Jessica Bertoni
Inspiration for a large transitional home design remodel in Milwaukee
Inspiration for a large transitional home design remodel in Milwaukee

 Classic Kitchen & Bath
Taking an outdated kitchen and transforming the space into clean function.
Example of a mid-sized transitional u-shaped light wood floor open concept kitchen design with an undermount sink, shaker cabinets, light wood cabinets, quartz countertops, stainless steel appliances and an island
Example of a mid-sized transitional u-shaped light wood floor open concept kitchen design with an undermount sink, shaker cabinets, light wood cabinets, quartz countertops, stainless steel appliances and an island
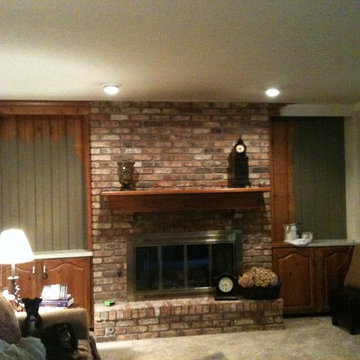
 DINA COMER INTERIOR DESIGN
Notice how busy the stained wood looked against the brick. I selected a new color palette to make the fireplace a focal point.
Inspiration for a timeless home design remodel in Chicago
Inspiration for a timeless home design remodel in Chicago
Sponsored
Columbus, OH
Hope Restoration & General Contracting
Columbus Design-Build, Kitchen & Bath Remodeling, Historic Renovations


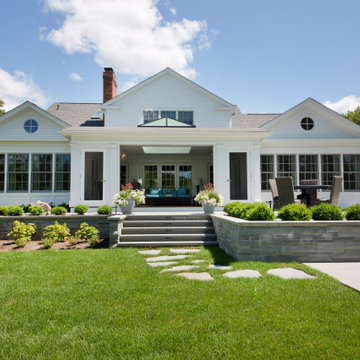
 Pantuso Architecture
The back of the home has been completely transformed with classic western reserve details. A porch with skylight and retractable phantom screen is the high-light of this stunning renovation.

 Andrea Swan - Swan Architecture
Scott Amundson Photography
Inspiration for a timeless dining room remodel in Minneapolis
Inspiration for a timeless dining room remodel in Minneapolis
96