
Search results for "Transformative" in Home Design Ideas
 American Landscape
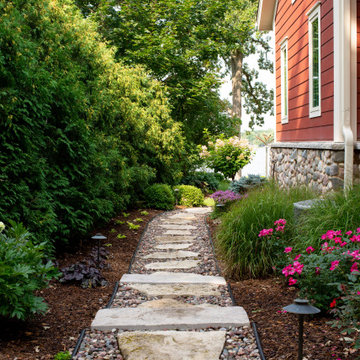
In our WCLA Award-winning transformation of this client's lakefront home, we worked to create a colorful, inspiring, and comforting landscape that adhered to their professional lifestyle.
 American Landscape
In our WCLA Award-winning transformation of this client's lakefront home, we worked to create a colorful, inspiring, and comforting landscape that adhered to their professional lifestyle.

 North Fork Design Co.
Kyle Caldwell Photography
Example of a beach style l-shaped light wood floor and beige floor eat-in kitchen design in New York with an undermount sink, recessed-panel cabinets, white cabinets, white backsplash, subway tile backsplash, stainless steel appliances, an island and white countertops
Example of a beach style l-shaped light wood floor and beige floor eat-in kitchen design in New York with an undermount sink, recessed-panel cabinets, white cabinets, white backsplash, subway tile backsplash, stainless steel appliances, an island and white countertops
Find the right local pro for your project


 DHY Texas Builders
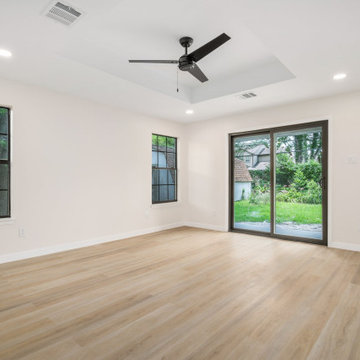
Whole Home Transformation Houston - Structural Layout Redesign + High-End Finishes
Inspiration for a contemporary bedroom remodel in Houston
Inspiration for a contemporary bedroom remodel in Houston
 DHY Texas Builders
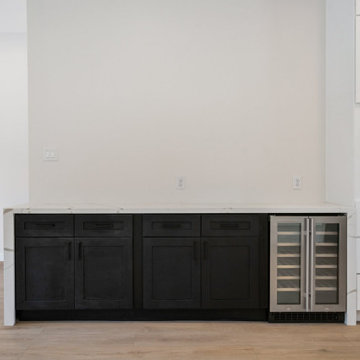
Whole Home Transformation Houston - Structural Layout Redesign + High-End Finishes
Example of a trendy home bar design in Houston
Example of a trendy home bar design in Houston



Sponsored
Columbus, OH

Hope Restoration & General Contracting
Columbus Design-Build, Kitchen & Bath Remodeling, Historic Renovations
 DHY Texas Builders
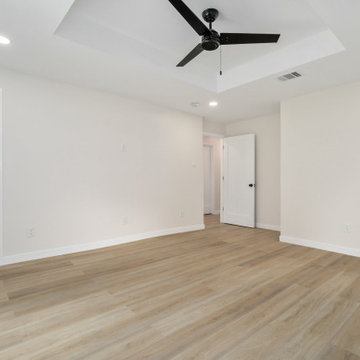
Whole Home Transformation Houston - Structural Layout Redesign + High-End Finishes
Bedroom - contemporary bedroom idea in Houston
Bedroom - contemporary bedroom idea in Houston
 Magnolia Outdoors
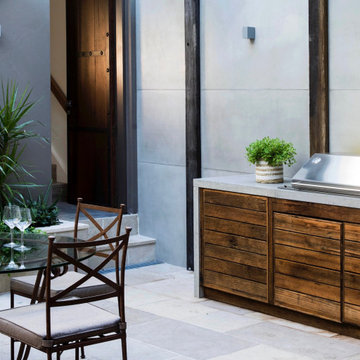
In this Sherman Oaks backyard transformation, we reimagined a compact outdoor space into an indoor-outdoor living experience with a pool and water feature. We added natural finishes to bring in warmth and texture. Walkways paving, stone cladding, and garden beds help define the space and add character. We installed modern outdoor lighting to make the yard usable in the evening. Every part of the design was planned to make the most of the space, creating a relaxed setting that works well for everyday use and hosting.
Backyard Transformation Services in Sherman Oaks CA - https://www.magnoliaoutdoors.net/backyard-transformation/

 Michael K Chen Architecture
A six and a half foot long pull-out table is generous enough to host a dinner in a 225 sf apartment.
Photo by Alan Tansey
Example of a small minimalist dark wood floor great room design in New York with white walls
Example of a small minimalist dark wood floor great room design in New York with white walls

 OSMOND DESIGNS
Large transitional light wood floor and brown floor seated home bar photo in Salt Lake City with shaker cabinets, white backsplash, an undermount sink, black cabinets, marble countertops, subway tile backsplash and white countertops
 Payless Kitchen Cabinets
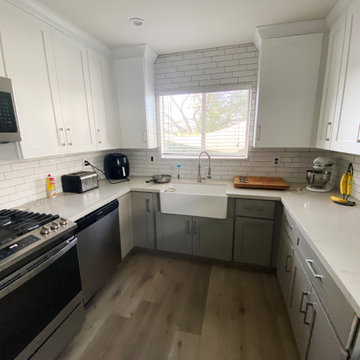
Complete kitchen transformation in Long Beach, CA +1 866-482-0919
Kitchen - transitional kitchen idea in Los Angeles
Kitchen - transitional kitchen idea in Los Angeles
 Bilotta Kitchen & Home
Written by Mary Kate Hogan for Westchester Home Magazine.
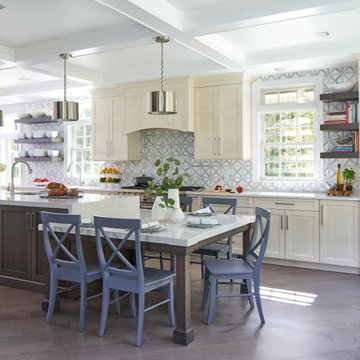
"The Goal: The family that cooks together has the most fun — especially when their kitchen is equipped with four ovens and tons of workspace. After a first-floor renovation of a home for a couple with four grown children, the new kitchen features high-tech appliances purchased through Royal Green and a custom island with a connected table to seat family, friends, and cooking spectators. An old dining room was eliminated, and the whole area was transformed into one open, L-shaped space with a bar and family room.
“They wanted to expand the kitchen and have more of an entertaining room for their family gatherings,” says designer Danielle Florie. She designed the kitchen so that two or three people can work at the same time, with a full sink in the island that’s big enough for cleaning vegetables or washing pots and pans.
Key Features:
Well-Stocked Bar: The bar area adjacent to the kitchen doubles as a coffee center. Topped with a leathered brown marble, the bar houses the coffee maker as well as a wine refrigerator, beverage fridge, and built-in ice maker. Upholstered swivel chairs encourage people to gather and stay awhile.
Finishing Touches: Counters around the kitchen and the island are covered with a Cambria quartz that has the light, airy look the homeowners wanted and resists stains and scratches. A geometric marble tile backsplash is an eye-catching decorative element.
Into the Wood: The larger table in the kitchen was handmade for the family and matches the island base. On the floor, wood planks with a warm gray tone run diagonally for added interest."
Bilotta Designer: Danielle Florie
Photographer: Phillip Ennis

Sponsored
Sunbury, OH

J.Holderby - Renovations
Franklin County's Leading General Contractors - 2X Best of Houzz!

 New York Window Fashion
Motorized custom roller shade installation.
for more information contact Gil@nywindowfashion.com
Inspiration for a large modern master dark wood floor bedroom remodel in New York with white walls
Inspiration for a large modern master dark wood floor bedroom remodel in New York with white walls



Sponsored
Sunbury, OH
J.Holderby - Renovations
Franklin County's Leading General Contractors - 2X Best of Houzz!


 Green Bay Remodeling Inc.
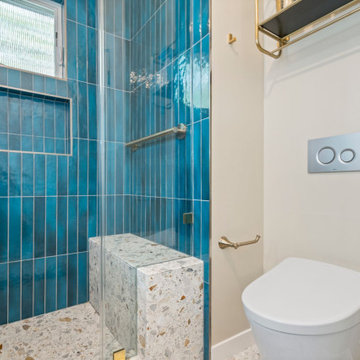
We transformed this bathroom into a spa-inspired escape with teal vertical tile, glowing LED mirrors, and gold details that make everything pop.
Minimalist bathroom photo in San Francisco
Minimalist bathroom photo in San Francisco
97