
Search results for "Transformative" in Home Design Ideas
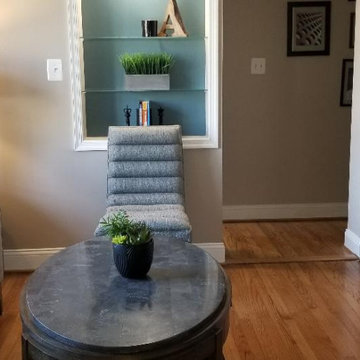


 Jeffrey Phillip
Closet design in collaboration with Transform Closets
Walk-in closet - large contemporary gender-neutral light wood floor walk-in closet idea in New York with light wood cabinets
Walk-in closet - large contemporary gender-neutral light wood floor walk-in closet idea in New York with light wood cabinets
Find the right local pro for your project



 Harold Leidner Landscape Architects
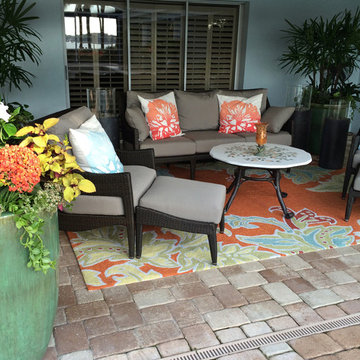
A complete backyard transformation. Completed in 2013, this Dallas residence started with an empty backyard and was transformed into an inviting and relaxing escape featuring a new, luxury swimming pool with arched opening and rain curtain waterfalls. The project also features a private putting green, fire pit seating area, new travertine steps and terraces along with lush landscaping and trees.

 Luther Paul Weber AIA, Architect
Hoachlander Davis Photography
Example of a small classic built-in desk dark wood floor study room design in DC Metro with beige walls and no fireplace
Example of a small classic built-in desk dark wood floor study room design in DC Metro with beige walls and no fireplace

Sponsored
Columbus, OH

Hope Restoration & General Contracting
Columbus Design-Build, Kitchen & Bath Remodeling, Historic Renovations

 Southern Supply
Kitchen - large transitional l-shaped kitchen idea with a double-bowl sink, recessed-panel cabinets, white cabinets, beige backsplash, stainless steel appliances, an island and stone tile backsplash

 Miller-Roodell Architects Ltd
Set in Montana's tranquil Shields River Valley, the Shilo Ranch Compound is a collection of structures that were specifically built on a relatively smaller scale, to maximize efficiency. The main house has two bedrooms, a living area, dining and kitchen, bath and adjacent greenhouse, while two guest homes within the compound can sleep a total of 12 friends and family. There's also a common gathering hall, for dinners, games, and time together. The overall feel here is of sophisticated simplicity, with plaster walls, concrete and wood floors, and weathered boards for exteriors. The placement of each building was considered closely when envisioning how people would move through the property, based on anticipated needs and interests. Sustainability and consumption was also taken into consideration, as evidenced by the photovoltaic panels on roof of the garage, and the capability to shut down any of the compound's buildings when not in use.


 Studio Dearborn

This master bath was expanded and transformed into a light, spa-like sanctuary for its owners. Vanity, mirror frame and wall cabinets: Studio Dearborn. Faucet and hardware: Waterworks. Drawer pulls: Emtek. Marble: Calcatta gold. Window shades: horizonshades.com. Photography, Adam Kane Macchia.
Sponsored
Columbus, OH
Hope Restoration & General Contracting
Columbus Design-Build, Kitchen & Bath Remodeling, Historic Renovations
 SouthBay Design and Landscaping
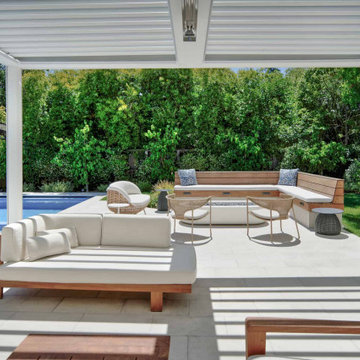
Complete transformation for family and friends entertainment!
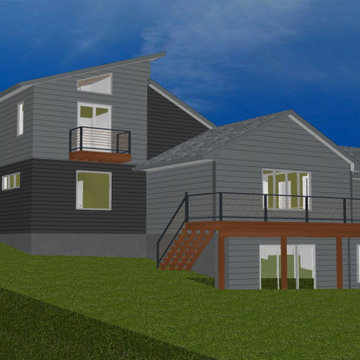
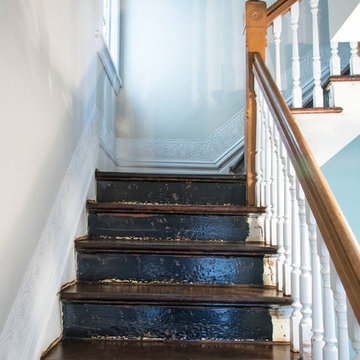
Example of a cottage chic home design design in San Francisco
Example of a cottage chic home design design in San Francisco





Sponsored
Columbus, OH
Hope Restoration & General Contracting
Columbus Design-Build, Kitchen & Bath Remodeling, Historic Renovations

 Wadsworth Kamm Architects
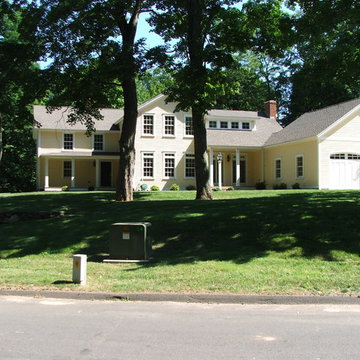
A total transformation of a historic Connecticut River house
Mid-sized cottage exterior home idea
Mid-sized cottage exterior home idea


60