
Search results for "Transformative" in Home Design Ideas



Find the right local pro for your project

 Michael K Chen Architecture
A six and a half foot long pull-out table is generous enough to host a dinner in a 225 sf apartment.
Photo by Alan Tansey
Inspiration for a small modern dark wood floor great room remodel in New York with white walls
Inspiration for a small modern dark wood floor great room remodel in New York with white walls

 Ricciardi Builders LLC
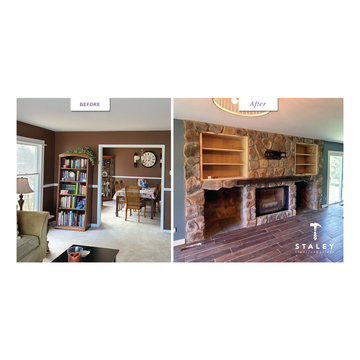
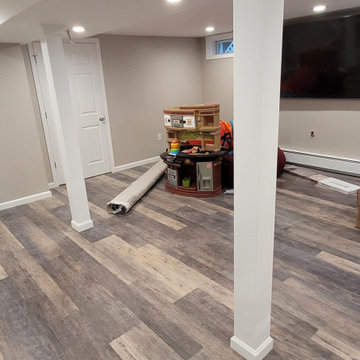
Complete transformation of unfinished basement into completely finished living space with built in closets and separate rooms.
 BBA Architects

This Lincoln Park renovation transformed a conventionally built Chicago two-flat into a custom single-family residence with a modern, open floor plan. The white masonry exterior paired with new black windows brings a contemporary edge to this city home.

Sponsored
Columbus, OH

Hope Restoration & General Contracting
Columbus Design-Build, Kitchen & Bath Remodeling, Historic Renovations


 Sogno Design Group
Photo by Langdon Clay
Inspiration for a small rustic detached patio remodel in San Francisco
Inspiration for a small rustic detached patio remodel in San Francisco



 Rethink Design Studio
Richard Leo Johnson
Wall Color: Super White - Regal Aqua Satin, Latex Flat (Benjamin Moore)
Trim Color: Super White - Oil, Semi Gloss (Benjamin Moore)
Floor Color: Super White - Oil, Semi Gloss (Benjamin Moore)
Wallpaper: Orissa Silk TT62702 - Seabrook
Window Treatment: Custom White Linen Roman Shade (Maureen Eason Designs)
Chandelier: Hidden Galleries
Curtain System: Covoc
Curtain Fabric: Mazane Saraille - Designer's Guild

 Marie Flanigan Interiors
Transitional master white floor bathroom photo in Houston with recessed-panel cabinets, gray cabinets and white walls
Sponsored
Columbus, OH
Hope Restoration & General Contracting
Columbus Design-Build, Kitchen & Bath Remodeling, Historic Renovations

 Nastasi Vail Design
Once a chicken coop now a cottage. The little out building was scrubbed and white washed on the interior. The internal structure was left exposed for rustic charm. An outside bathroom provides an invigorating environment for morning or midnight ablutions. Photo by Brea McDonald http://www.breamcdonald.com/


 Haus Interior Design
Just off the main hall from our Baker's Kitchen project was a dark little laundry room that also served as the main entry from the garage. By adding cement tiles, cheerful navy cabinets and a butcher block counter, we transformed the space into a bright laundry room that also provides a warm welcome to the house.

Sponsored
Columbus, OH
Hope Restoration & General Contracting
Columbus Design-Build, Kitchen & Bath Remodeling, Historic Renovations

 Dado Interior Design
Location: Denver, CO, USA
THE CHALLENGE: Transform an outdated, uninspired condo into a unique, forward thinking home, while dealing with a limited capacity to remodel due to the buildings’ high-rise architectural restrictions.
THE SOLUTION: Warm wood clad walls were added throughout the home, creating architectural interest, as well as a sense of unity. Soft, textured furnishing was selected to elevate the home’s sophistication, while attention to layout and detail ensures its functionality.
Dado Interior Design
DAVID LAUER PHOTOGRAPHY

 Hugh Jefferson Randolph Architects
Casey Dunn
Inspiration for a contemporary dark wood floor dining room remodel in Austin with white walls
Inspiration for a contemporary dark wood floor dining room remodel in Austin with white walls

 Austin Patterson Disston Architects
David Heald, Photographer,
Devore Assoc. Landscape Architect
This is an example of a huge traditional landscaping in New York.
This is an example of a huge traditional landscaping in New York.
59