
Search results for "Transformative" in Home Design Ideas
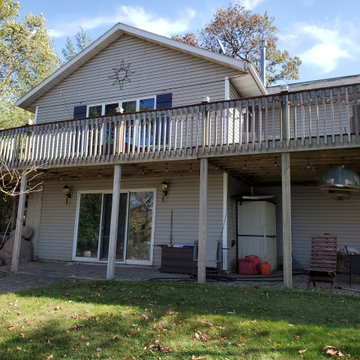

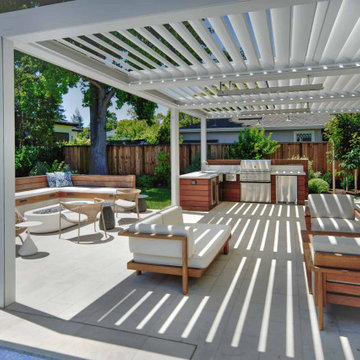
 SouthBay Design and Landscaping
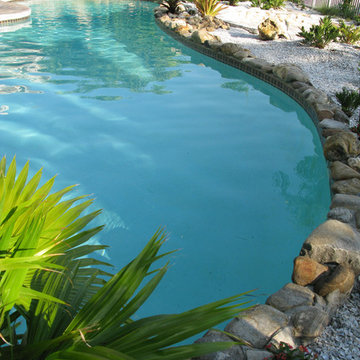
Complete transformation for family and friends entertainment!
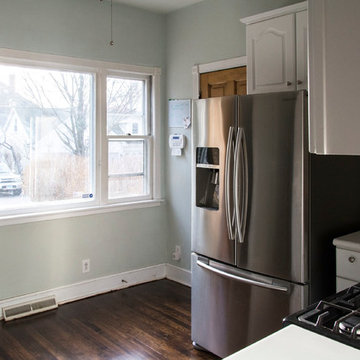
Example of a cottage chic home design design in San Francisco
Example of a cottage chic home design design in San Francisco
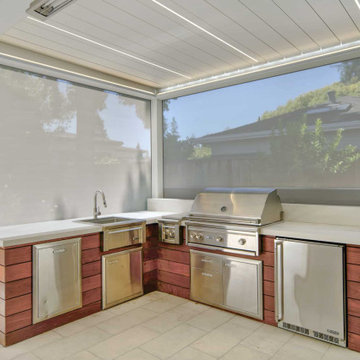 SouthBay Design and Landscaping
Complete transformation for family and friends entertainment!
Inspiration for a shabby-chic style home design remodel in San Francisco
Inspiration for a shabby-chic style home design remodel in San Francisco
Find the right local pro for your project
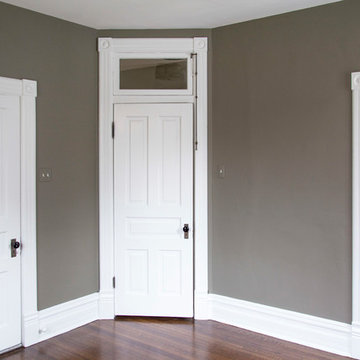


 SouthBay Design and Landscaping
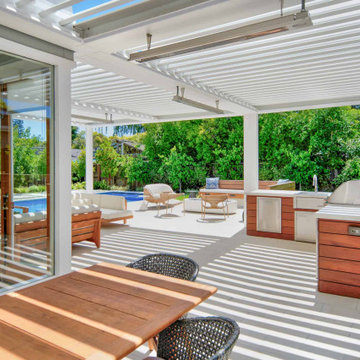
Complete transformation for family and friends entertainment!
Inspiration for a shabby-chic style home design remodel in San Francisco
Inspiration for a shabby-chic style home design remodel in San Francisco

Sponsored
Columbus, OH

Hope Restoration & General Contracting
Columbus Design-Build, Kitchen & Bath Remodeling, Historic Renovations
 SouthBay Design and Landscaping
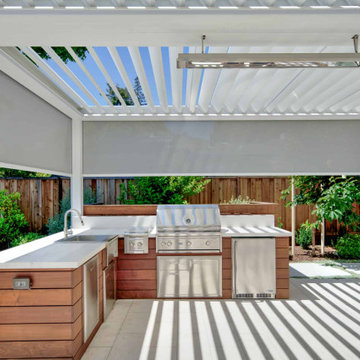
Complete transformation for family and friends entertainment!
Cottage chic home design photo in San Francisco
Cottage chic home design photo in San Francisco
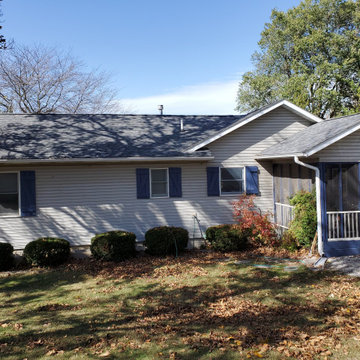
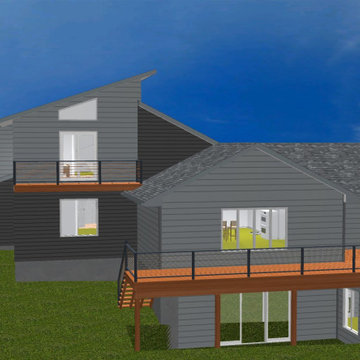
 SouthBay Design and Landscaping
Complete transformation for family and friends entertainment!
Inspiration for a shabby-chic style home design remodel in San Francisco
Inspiration for a shabby-chic style home design remodel in San Francisco


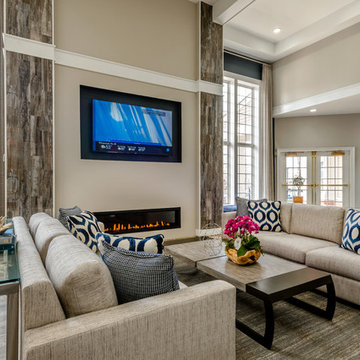
 Interior Concepts, Inc.
"The Residences at Springfield Station" - Clubhouse Transformation in Springfield, VA.

Sponsored
Columbus, OH
Hope Restoration & General Contracting
Columbus Design-Build, Kitchen & Bath Remodeling, Historic Renovations

 AJM Landscape Design Studio
AJM Landscape Design Studio
Inspiration for a traditional partial sun backyard landscaping in Sacramento.
Inspiration for a traditional partial sun backyard landscaping in Sacramento.
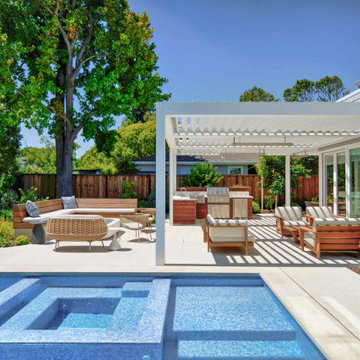 SouthBay Design and Landscaping
Complete transformation for family and friends entertainment!
Home design - shabby-chic style home design idea in San Francisco
Home design - shabby-chic style home design idea in San Francisco

 La Bella Casa Interior Designs
This 1600+ square foot basement was a diamond in the rough. We were tasked with keeping farmhouse elements in the design plan while implementing industrial elements. The client requested the space include a gym, ample seating and viewing area for movies, a full bar , banquette seating as well as area for their gaming tables - shuffleboard, pool table and ping pong. By shifting two support columns we were able to bury one in the powder room wall and implement two in the custom design of the bar. Custom finishes are provided throughout the space to complete this entertainers dream.

 Granbury Home Transformations
The transformed game room space. New paint, hand-scraped floors, custom draperies, cool lighting, art and accessories make this room a home run.
Family room - transitional family room idea in Dallas
Family room - transitional family room idea in Dallas
Sponsored
Columbus, OH
Hope Restoration & General Contracting
Columbus Design-Build, Kitchen & Bath Remodeling, Historic Renovations

 Regan Baker Design Inc.
Stylish brewery owners with airline miles that match George Clooney’s decided to hire Regan Baker Design to transform their beloved Duboce Park second home into an organic modern oasis reflecting their modern aesthetic and sustainable, green conscience lifestyle. From hops to floors, we worked extensively with our design savvy clients to provide a new footprint for their kitchen, dining and living room area, redesigned three bathrooms, reconfigured and designed the master suite, and replaced an existing spiral staircase with a new modern, steel staircase. We collaborated with an architect to expedite the permit process, as well as hired a structural engineer to help with the new loads from removing the stairs and load bearing walls in the kitchen and Master bedroom. We also used LED light fixtures, FSC certified cabinetry and low VOC paint finishes.
Regan Baker Design was responsible for the overall schematics, design development, construction documentation, construction administration, as well as the selection and procurement of all fixtures, cabinets, equipment, furniture,and accessories.
Key Contributors: Green Home Construction; Photography: Sarah Hebenstreit / Modern Kids Co.
In this photo:
The living room is grounded with an industrial floor lamp from Big Daddy’s Antiques and a Madeline Weinrib suzani rug.

 Giulietti Schouten Weber Architects
David Papazian
Example of a mid-century modern one-story exterior home design in Portland
Example of a mid-century modern one-story exterior home design in Portland

61