
Search results for "Transforming leads" in Home Design Ideas

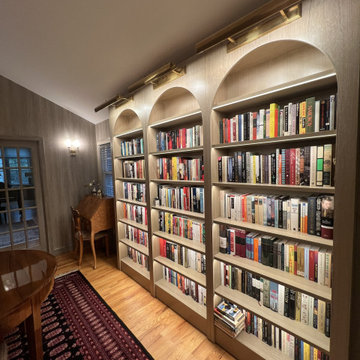
 Tim Bowdin Bespoke Furniture & Cabinets
An unloved space leading from the kitchen has been transformed into a cozy breakfast room by adding beautiful dressers and bookcases. Integrated led lighting soften the room making it warm and inviting.

 Robeson Design
Entering this downtown Denver loft, three layered cowhide rugs create a perfectly organic shape and set the foundation for two cognac leather arm chairs. A 13' panel of Silver Eucalyptus (EKD) supports a commissioned painting ("Smoke")
Bottom line, it’s a pretty amazing first impression!
Without showing you the before photos of this condo, it’s hard to imagine the transformation that took place in just 6 short months.
The client wanted a hip, modern vibe to her new home and reached out to San Diego Interior Designer, Rebecca Robeson. Rebecca had a vision for what could be. Rebecca created a 3D model to convey the possibilities… and they were off to the races.
The design races that is.
Rebecca’s 3D model captured the heart of her new client and the project took off.
With only 6 short months to completely gut and transform the space, it was essential Robeson Design connect with the right people in Denver. Rebecca searched HOUZZ for Denver General Contractors.
Ryan Coats of Earthwood Custom Remodeling lead a team of highly qualified sub-contractors throughout the project and over the finish line.
The project was completed on time and the homeowner is thrilled...
Earthwood Custom Remodeling, Inc.
Exquisite Kitchen Design
Rugs - Aja Rugs, LaJolla
Painting – Liz Jardain
Photos by Ryan Garvin Photography

 Brent Hyland
This cute, little ranch was transformed into a beautiful bungalow. Formal family room welcomes you from the front door, which leads into the expansive, open kitchen with seating, and the formal dining and family room off to the back. Four bedrooms top off the second floor with vaulted ceilings in the master. Traditional collides with farmhouse and sleek lines in this whole home remodel.
Elizabeth Steiner Photography
Find the right local pro for your project

 Martin Brandwein Architect
An undistinguished suburban 1940 house was transformed into a distinctive contemporary home through a major renovation. An asymmetrical front entry leads to a double height stair hall. Another double height gallery overlooks a new pool. Exterior materials such as asphalt roof shingles, vinyl siding, and stock Andersen windows reflect the budget conscious nature of this project
Photo: Bjorg Magnea

 BOWA
A hallway to the right leads to the changing area and master bath, which features a tiled steam shower, a large soaking tub and a beautiful vanity area with custom cabinetry and mirrors.
© Bob Narod Photography and BOWA
 Rosembarg Construction
Full residential renovation completed in East Hampton, NY. Scope included complete interior transformation with custom millwork, kitchen and bath renovations, and finish work throughout. Executed in collaboration with a leading New York interior design studio.

 Sabrina Alfin Interiors
Dean J. Birinyi Photography
Kitchen - transitional kitchen idea in San Francisco
Kitchen - transitional kitchen idea in San Francisco

Sponsored
Columbus, OH

Hope Restoration & General Contracting
Columbus Design-Build, Kitchen & Bath Remodeling, Historic Renovations

 LandArt
Slate grey Banas flagstone walkway laid in herringbone pattern, decorative brick pillars, Flamboro dark armourstone placements, and gardens.
This is an example of a mid-sized traditional full sun front yard stone formal garden in Toronto.
This is an example of a mid-sized traditional full sun front yard stone formal garden in Toronto.
 EZ Plans Architects
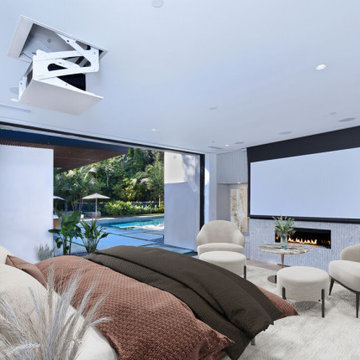
Master bedroom with floor to ceiling disappearing sliders leading to the backyard pool area. A drop-down projector & screen transforms the primary suite into a private screening room.

 TreHus Architects+Interior Designers+Builders
The home’s interior was transformed to reflect more of the family’s personal style. A mix of soft colors, textures, and bold patterns in the living room enhance the quartersawn oak trim and the client’s collection of Arts and Crafts furniture. Large unused doors leading to the porch were replaced with high windows, allowing for a more functional seating arrangement.

 Dig Your Garden Landscape Design
Leucadendron 'Jester' provides beautiful colors and structure to this front garden. Complimented by Bulbine frutescens 'Hallmark', and Lomandra breeze. Positioned alongside the front entrance of large concrete pavers.
The front areas of this landscape in Bel Marin Keys, Novato, were transformed from a tired, water thirsty-lawn into a contemporary setting with dramatic concrete pavers leading to the home's entrance. A variety of low-water plants for sun and part shade complete this project front yard transformation. Installed in February 2014. More plant updates early 2015. The back areas of this transformation is featured in a separate project: Modern Water-Side Landscape Remodel http://www.houzz.com/projects/456093/Modern-Water-Side-Landscape-Remodel---Lawn-Replaced--Novato--CA

 Ketti Kupper Conscious Life Design
Transformation to a walk out deck with bridge leading to spa and privacy panels for vines. Photo by Ketti Kupper
Photo of a small rustic drought-tolerant and partial sun backyard gravel water fountain landscape in Los Angeles with no cover for spring.
Photo of a small rustic drought-tolerant and partial sun backyard gravel water fountain landscape in Los Angeles with no cover for spring.



Sponsored
Sunbury, OH

J.Holderby - Renovations
Franklin County's Leading General Contractors - 2X Best of Houzz!

 Landscape Charlie
This backyard transformation paired with a larger new detached garage will allow this family to easily entertain to any size party and on their own. The curved seat wall leading to the protruding planter that gently hides the steps to the upper yard doubles as a seat wall. The low voltage lighting not only allows easy traversing of the space in the evening but looks great from inside as well.

 Kat Nelson Designs
This is a beautiful dining room transformation. The dark wood door leads into the Kosher Kitchen.
Dining room - transitional dining room idea in Atlanta
Dining room - transitional dining room idea in Atlanta
 Brent Hyland
This cute, little ranch was transformed into a beautiful bungalow. Formal family room welcomes you from the front door, which leads into the expansive, open kitchen with seating, and the formal dining and family room off to the back. Four bedrooms top off the second floor with vaulted ceilings in the master. Traditional collides with farmhouse and sleek lines in this whole home remodel.
Elizabeth Steiner Photography
 TreHus Architects+Interior Designers+Builders
The home’s interior was transformed to reflect more of the family’s personal style. A mix of soft colors, textures, and bold patterns in the living room enhance the quartersawn oak trim and the client’s collection of Arts and Crafts furniture. Large unused doors leading to the porch were replaced with high windows, allowing for a more functional seating arrangement.

Sponsored
Columbus, OH
Hope Restoration & General Contracting
Columbus Design-Build, Kitchen & Bath Remodeling, Historic Renovations

 Lehnhoff's Landscaping, LLC.
The complete overhaul of the property allowed us to maximize the outdoor living space for the family. What was formerly a steep sloped backyard now has multiple areas for entertaining and relaxing. There is a large ipe deck off of the back of the home that leads down into a completely updated pavilion, that leads to the first bluestone patio. From there the family can move to their firepit, to the leveled backyard, or up to the entrance of the wine-cellar.
 Brent Hyland
This cute, little ranch was transformed into a beautiful bungalow. Formal family room welcomes you from the front door, which leads into the expansive, open kitchen with seating, and the formal dining and family room off to the back. Four bedrooms top off the second floor with vaulted ceilings in the master. Traditional collides with farmhouse and sleek lines in this whole home remodel.
Elizabeth Steiner Photography


25