
Search results for "Transitional bathroom vanities" in Home Design Ideas

 User
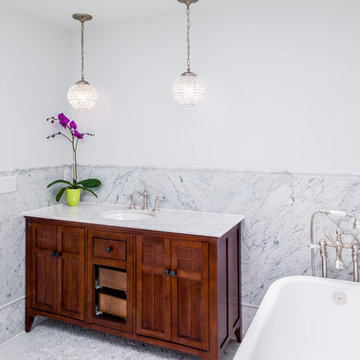
UserMaster bathroom with (2) separate furniture piece vanities. Cabinetry is Brookhaven II framed cabinets manufactured by Wood-Mode, Inc. Each vanity has (6) inset drawers & (1) door. Details include posts with decorative panels on sides and moulding beneath cabinetry.
 Susan Strauss Design
Freestanding bathtub - traditional white tile freestanding bathtub idea in New York with an undermount sink, dark wood cabinets, white walls and recessed-panel cabinets

 KraftMaster Renovations
Custom double vanity with perfect pull-out storage for hair products and organization!
Photos by Chris Veith
Large elegant master white tile and mosaic tile marble floor and white floor bathroom photo in New York with beaded inset cabinets, an undermount tub, an undermount sink, quartzite countertops, a hinged shower door and white countertops
Large elegant master white tile and mosaic tile marble floor and white floor bathroom photo in New York with beaded inset cabinets, an undermount tub, an undermount sink, quartzite countertops, a hinged shower door and white countertops
Find the right local pro for your project
 Vanity For Less, LLC
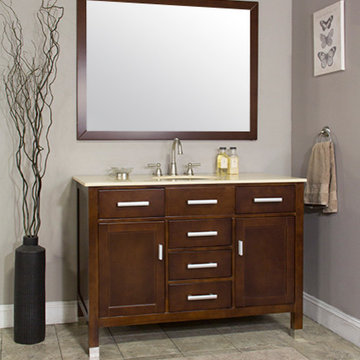
This bathroom vanity by Alya Bathroom. ALYA-FW-8016-48-Cherry Single Bathroom Vanity is equipped with two soft closing doors, 5 drawers, cabinet has optional marble countertops, and single undermount ceramic sink. Top options are: Italian White Carrara marble, Cream marble and Venetian Gold marble. Order now and we will include the three-hole faucet as a free gift! All cabinets come fully assembled by the manufacturer, but countertop & sink not attached.
Dimensions: 48 inches wide x 22 inches deep x 36 inches high.
Specifications
Sold By Vanity For Less
Width48" Depth22" Height35"
Materials : Natural stone, birch wood, etc. Designer: ALYA
Category Bathroom Vanities And Sink Consoles
Style: Transitional
Ready to ship to the Continental U.S. in 2 - 5 business days.
 TMH designs

Mid-sized transitional 3/4 dark wood floor bathroom photo in Dallas with an undermount sink, flat-panel cabinets, medium tone wood cabinets, multicolored walls and quartz countertops

 Mason Miller Architect
Master Bathroom
Werner Straube Photography
1960s blue tile and glass tile bathroom photo in Chicago with an undermount sink, flat-panel cabinets, dark wood cabinets and white walls
1960s blue tile and glass tile bathroom photo in Chicago with an undermount sink, flat-panel cabinets, dark wood cabinets and white walls
 Delphinium Design
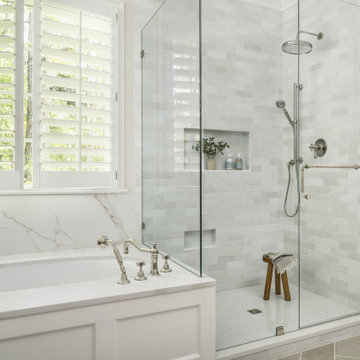
Primary bathroom designed by Delphinium Design in Charlotte, North Carolina features porcelain herringbone tile floor, large walk-in alcove shower with glass door, subway tile design and shower bench and built-in tub.



 Robert Frank Interiors
The challenge for this project was that, while the homeowner desired all of the luxury amenities of a deluxe master bath, space was extremely limited. Therefore efficient space planning was critical in achieving the final design. Use of custom painted cabinetry and carrara marble countertops were the basis for this compact yet luxurious bathroom design. Careful attention was given to the tone of the finishes in order to keep this eastern-exposure bathroom light and bright. White trim and crown moulding was used in contrast to the putty colored walls. In keeping with the era of the home, a hand-glazed white ceramic subway tile was used in the soaking tub alcove. Nickel plated bath, lavatory, tub and shower fixtures in the vintage style were used alongside modern amenities such as recessed halogen lighting, electric towel warmers and radiant-heated tile flooring.
 Trinity Builders & Design, Inc.
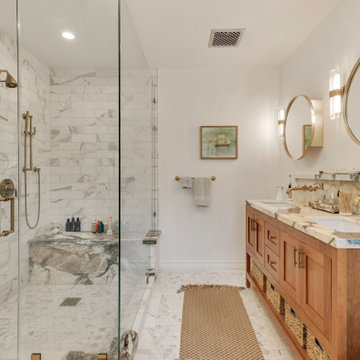
This Los Angeles bathroom remodel features a spacious layout with a custom double vanity, marble countertops, and a walk-in shower with full-height marble tile. Brass fixtures and round mirrors add warmth and contrast, while clean lines and natural materials create a refined transitional design. The space balances functionality and luxury for a comfortable, spa-like experience.

 Jules Duffy Designs
Create a more modern feel with wide stripes. The light bounces off the shimmery wallpaper.
Beach style medium tone wood floor bathroom photo in New York with an undermount sink, marble countertops, white cabinets, multicolored walls and recessed-panel cabinets
Beach style medium tone wood floor bathroom photo in New York with an undermount sink, marble countertops, white cabinets, multicolored walls and recessed-panel cabinets

 Sandra Cross Interiors Inc.
Stephani Buchman Photography
Inspiration for a mid-sized transitional master blue tile marble floor and gray floor alcove shower remodel in Toronto with flat-panel cabinets, blue cabinets, a one-piece toilet, blue walls, an undermount sink, quartz countertops and a hinged shower door
Inspiration for a mid-sized transitional master blue tile marble floor and gray floor alcove shower remodel in Toronto with flat-panel cabinets, blue cabinets, a one-piece toilet, blue walls, an undermount sink, quartz countertops and a hinged shower door
 Vanity For Less, LLC
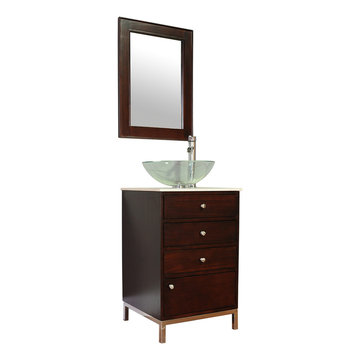
This bathroom vanity by Alya Bathroom. ALYA-HWM-104-20" Single Sink bathroom vanity comes in cream marble countertop with glass vessel sink. Bathroom Vanity is equipped with 3 drawers, and 1 door. Order now and we will include the single hole faucet as a free gift! All cabinets come fully assembled by the manufacturer, Matching Mirror not included.
Dimensions: 20 5/8 inches wide x 20 1/4 inches depth x 32 inches high.
Specifications
Sold By Vanity For Less
Width 20 5/8" Depth 20 1/4 " Height 32"
Materials : Natural stone, birch wood, etc.
Designer: ALYA
Category Bathroom Vanities And Sink Consoles
Style: Transitional
Ready to ship to the Continental U.S. in 2 - 5 business days.

 Astro Design Inc.
Design by Astro Design Centre - Ottawa, Canada
Photo by DoubleSpace Photography
The large tiled Travertine wall meets a smaller scaled subway tile to connect the shower to the vanity wall. The vanity was designed to compliment a free standing piece of bedroom furniture. The shaker drawers marry the traditional details with an oversized contemporary build up of the counter. A trough sink equipped with two faucets addresses the challenge of ‘his and hers’ sinks in a master. The uninterrupted mirror length with built in sconces, further add to the concept of interconnecting the various functions of the bathroom.


 Laurel Wreath Homes
Full renovation for this Primary Bathroom. Re-worked the floor plan to create a larger walk-in shower space with custom glass enclosure. Designed a custom wooden vanity with plenty of storage, with a subtly veined quartz countertop. Free standing bathtub is surrounded by a half wall of paneling, painted in a light and bright color scheme. Neutral tile installed on bathroom floor and shower walls, with a coordinating penny tile on the shower floor and niches. Textured bamboo roman shades and floating shelves were installed for contrast and mixed and matched black and gold hardware for detail.

 Mosaik Design & Remodeling
Lincoln Barbour Photography
Example of a small ornate white tile mosaic tile floor powder room design in Portland with a console sink, marble countertops, a one-piece toilet and black walls
Example of a small ornate white tile mosaic tile floor powder room design in Portland with a console sink, marble countertops, a one-piece toilet and black walls

 Andrea Schumacher Interiors
Emily Redfield
Example of a transitional powder room design in Denver with a vessel sink and black walls
Example of a transitional powder room design in Denver with a vessel sink and black walls

 Joy Street Design
A colorful makeover for a little girl’s bathroom. The goal was to make bathtime more fun and enjoyable, so we opted for striking teal accents on the vanity and built-in. Balanced out by soft whites, grays, and woods, the space is bright and cheery yet still feels clean, spacious, and calming. Unique cabinets wrap around the room to maximize storage and save space for the tub and shower.
Cabinet color is Hemlock by Benjamin Moore.
Designed by Joy Street Design serving Oakland, Berkeley, San Francisco, and the whole of the East Bay.
For more about Joy Street Design, click here: https://www.joystreetdesign.com/

Sponsored
Sunbury, OH

J.Holderby - Renovations
Franklin County's Leading General Contractors - 2X Best of Houzz!
 Vanity For Less, LLC
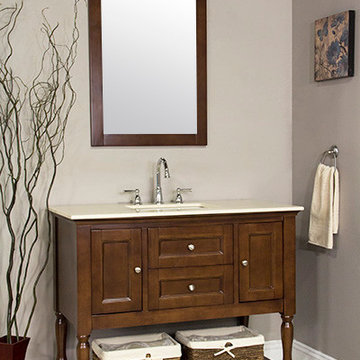
This bathroom vanity by Alya Bathroom. ALYA-LA-209-42" Cherry Single Sink bathroom vanity comes in crema marfil marble countertop with beige sink. Bathroom Vanity is equipped with 2 soft closing doors and 2 drawers. Order now and we will include the wide spread faucet as a free gift! All cabinets come fully assembled by the manufacturer, countertop & sinks are attached. Matching Mirror not included.
Dimensions: 42 inches wide x 21 1/2 inches depth x 35 1/2 inches high.
Specifications
Sold By Vanity For Less
Width 42" Depth 21 1/2 " Height 35 1/2"
Materials : Natural stone, oak wood, etc.
Designer: ALYA
Category Bathroom Vanities And Sink Consoles
Style: Transitional
Ready to ship to the Continental U.S. in 2 - 5 business days.

 Jo Rabaut
Chris Little Photography
Inspiration for a contemporary bathroom remodel in Atlanta with open cabinets, dark wood cabinets, beige walls and a niche
Inspiration for a contemporary bathroom remodel in Atlanta with open cabinets, dark wood cabinets, beige walls and a niche
 Spaces Renewed

Gorgeous, clean transitional style bathroom features quartz countertops, shaker cabinets, and a glass mosaic accent at the backsplash. The Delta Zura collection in chrome makes up this bathrooms hardware and accessory selection.
19