
Search results for "Transitional design" in Home Design Ideas
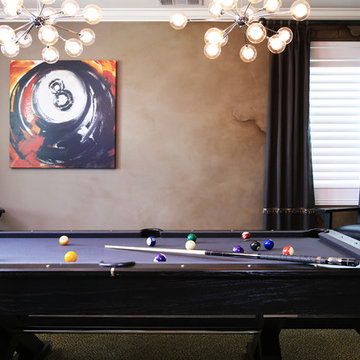
 Glenoaks Interiors
Gavin Cater Photography
Example of a mid-sized transitional enclosed ceramic tile game room design in Los Angeles with multicolored walls and a wall-mounted tv
Example of a mid-sized transitional enclosed ceramic tile game room design in Los Angeles with multicolored walls and a wall-mounted tv
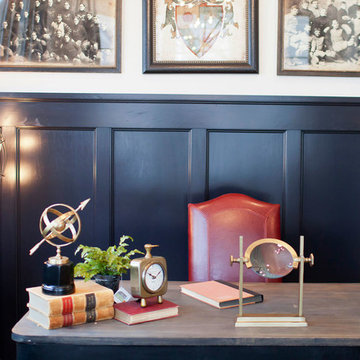
 Landmark Building Contractors LLC
Study room - mid-sized transitional freestanding desk study room idea in Minneapolis with white walls
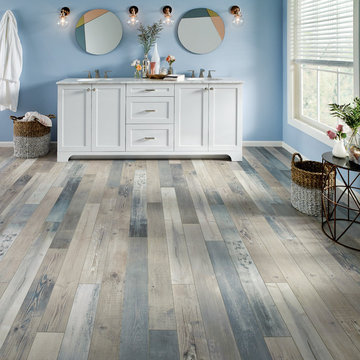
 The Floor Center
Large transitional master bathroom photo in Los Angeles with shaker cabinets, white cabinets, an undermount sink and marble countertops
Find the right local pro for your project
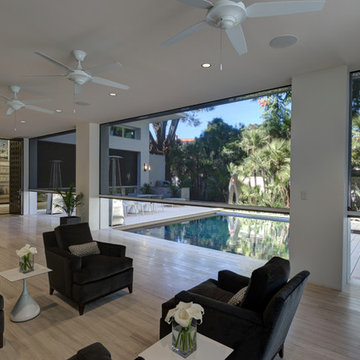
 American Screen Solutions
Motorized retractable screens appear at the touch of a button and disappear when you don’t need them. Perfect for indoor and outdoor living spaces, these custom made and professionally installed screens give you fresh air, shade from the sun, climate control, protection from insects or a bit of privacy.
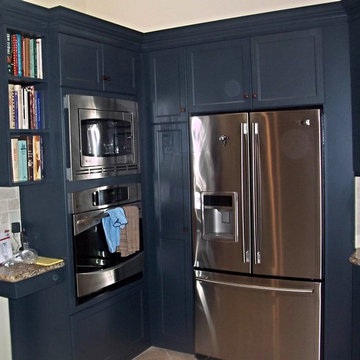
 Jerry Lithwin Construction, Inc.
Inspiration for a mid-sized transitional u-shaped kitchen remodel in San Luis Obispo with an undermount sink, recessed-panel cabinets, blue cabinets, granite countertops, beige backsplash, stainless steel appliances and an island
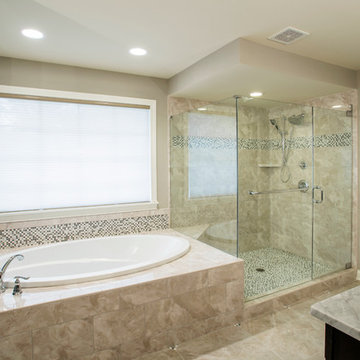
 COPPER CREEK HOMES
Bathroom - mid-sized transitional master bathroom idea in Cincinnati with beige walls, an undermount sink, marble countertops and a hinged shower door
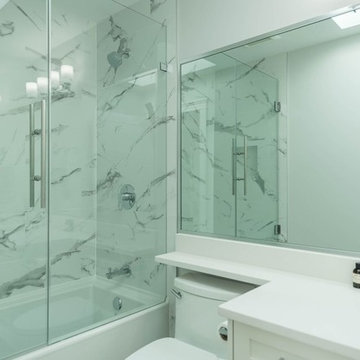
 PHW Homes Inc
Example of a mid-sized transitional black and white tile and gray tile alcove shower design in Vancouver with shaker cabinets, white cabinets, a one-piece toilet, white walls, an undermount sink, marble countertops and a hinged shower door

Sponsored
Westerville, OH

Custom Home Works
Franklin County's Award-Winning Design, Build and Remodeling Expert
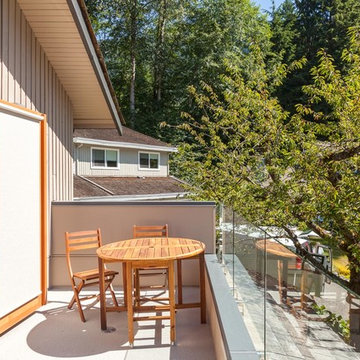

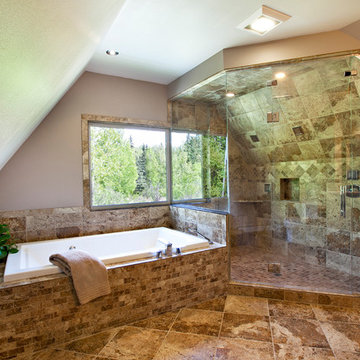
 Alborn Construction
Large transitional master beige tile bathroom photo in Other with a one-piece toilet, beige walls, a drop-in sink and a hinged shower door
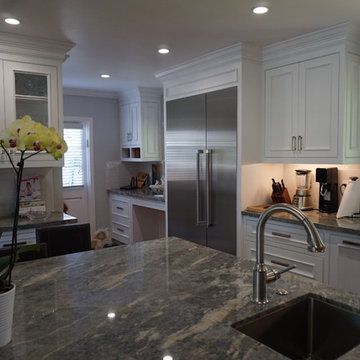
 deZign services inc
By removing 2 walls, making open space to sitting area and dining room. Large 5 foot by 6 foot island with bar sink with counter seating. Stucturally we had to leave the existing post for support to the second floor. It was wrapped in wood and encased in island. Plenty of storage was picked up in the 4 sided island. The white glass front cabinetry is a built-in china cabinet to store glasses and plates for entertaining. The bottom houses linens. Legs were added to the toe kick like base making it look like a piece of furniture. Subway tiles for the backsplash. Electrical on two sides of island. Stainless sink and nichel faucet with air button switch for disposal.
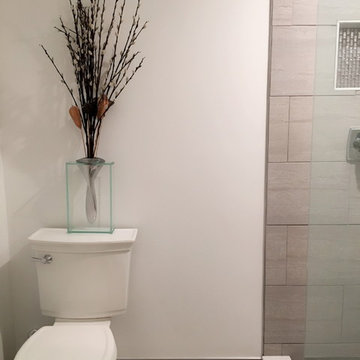
 Jam Restoration llc
Bathroom - mid-sized transitional porcelain tile, beige tile and brown tile porcelain tile and beige floor bathroom idea in Detroit with a two-piece toilet and beige walls
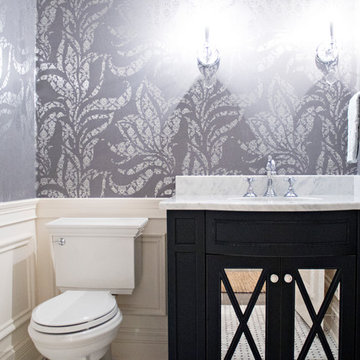 COPPER CREEK HOMES
Small transitional powder room photo in Cincinnati with a two-piece toilet, an undermount sink and marble countertops
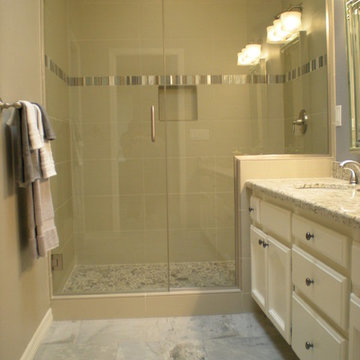
 Center Stage Interiors
The master bath was transformed into a stunning retreat. Porcelain tile floors and shower surround are complimented by the granite counters. Soft tans and warm grays keep the space light and clean while stunning mirrors add drama.


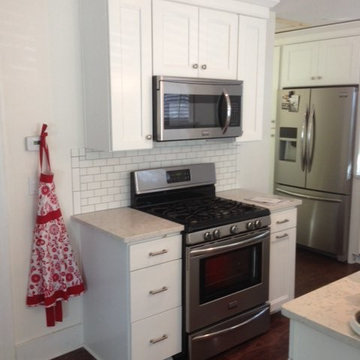 Jerry Lithwin Construction, Inc.
Eat-in kitchen - mid-sized transitional u-shaped dark wood floor and brown floor eat-in kitchen idea in San Luis Obispo with a farmhouse sink, shaker cabinets, white cabinets, concrete countertops, white backsplash, subway tile backsplash, stainless steel appliances and an island
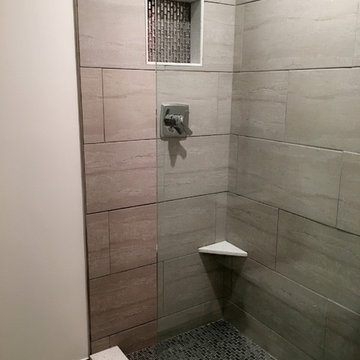 Jam Restoration llc
Mid-sized transitional beige tile, brown tile and porcelain tile porcelain tile and beige floor bathroom photo in Detroit with a two-piece toilet and beige walls
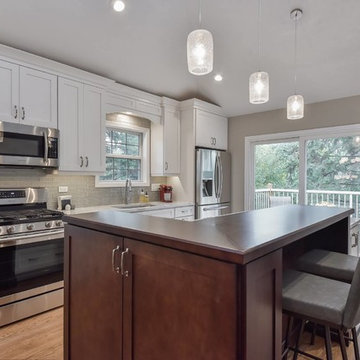
 Custom Development of California
Mid-sized transitional l-shaped dark wood floor and brown floor open concept kitchen photo in Sacramento with an undermount sink, shaker cabinets, white cabinets, marble countertops, gray backsplash, subway tile backsplash, stainless steel appliances and an island
 Rocklyn Homes
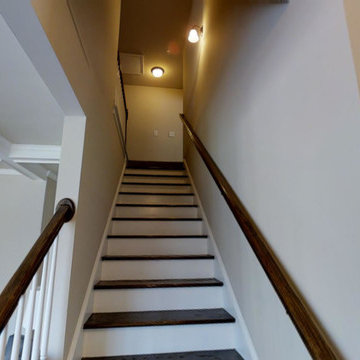
Staircase - mid-sized transitional wooden straight wood railing staircase idea in Atlanta with painted risers

Sponsored
Columbus, OH

Wannemacher Interiors
Customized Award-Winning Interior Design Solutions in Franklin Cnty OH
 Budget Blinds of Kalispell
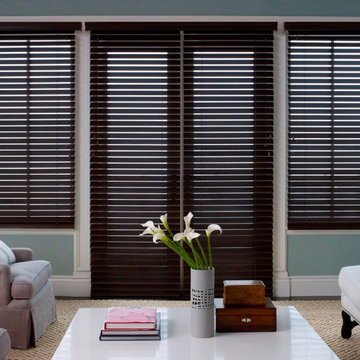
Example of a mid-sized transitional dark wood floor and brown floor living room design in Orange County with green walls
 William Young Masonry, Inc.
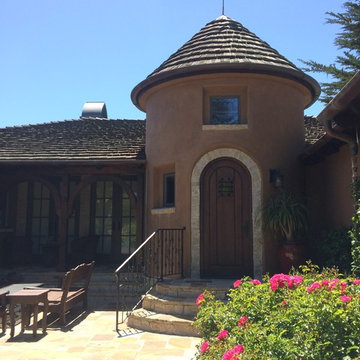
Large brown one-story mixed siding exterior home photo in San Francisco with a shingle roof
 Versatile Renovations
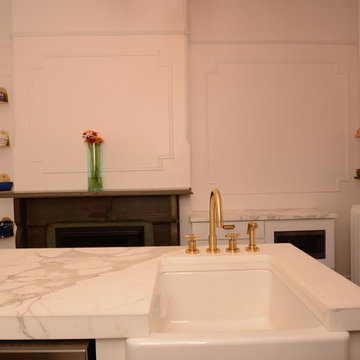
Example of a mid-sized transitional l-shaped open concept kitchen design in New York with a farmhouse sink, shaker cabinets, white cabinets, marble countertops, white backsplash, brick backsplash and an island
101