
Search results for "Transitional design" in Home Design Ideas
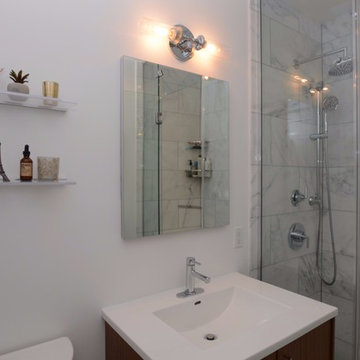
 Versatile Renovations
Inspiration for a mid-sized transitional gray tile, white tile and marble tile marble floor and white floor alcove shower remodel in New York with flat-panel cabinets, dark wood cabinets, a two-piece toilet, white walls, an undermount sink, solid surface countertops and a hinged shower door
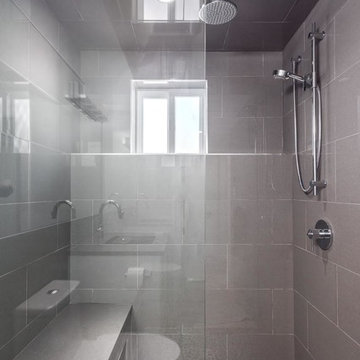
 Greg Hasler
Alcove shower - mid-sized transitional 3/4 gray tile and ceramic tile ceramic tile and brown floor alcove shower idea in Vancouver with recessed-panel cabinets, white cabinets, a two-piece toilet, white walls, an undermount sink and quartzite countertops
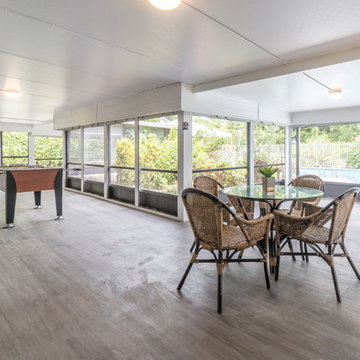
 Smart Constructions - Woodworks
Large transitional porcelain tile and gray floor sunroom photo in Miami with a standard ceiling
Find the right local pro for your project
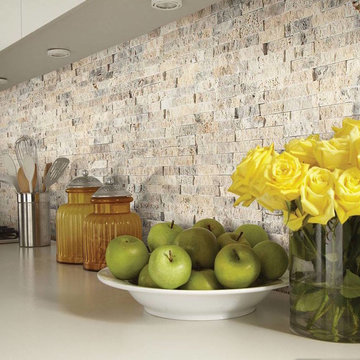
 Front Range Interiors
Example of a transitional kitchen design in Denver with solid surface countertops, beige backsplash and stone tile backsplash
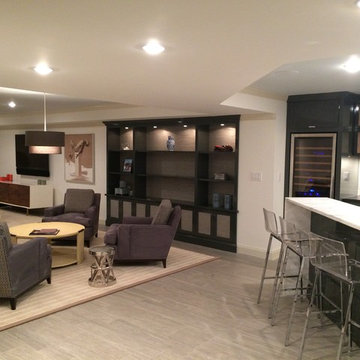


 WDesignè
Example of a mid-sized classic beige tile and marble tile bathroom design in New York with furniture-like cabinets, medium tone wood cabinets, a two-piece toilet, beige walls, an undermount sink and marble countertops
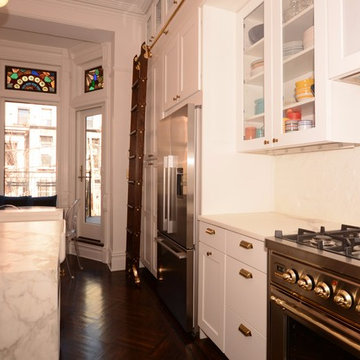 Versatile Renovations
Open concept kitchen - mid-sized transitional l-shaped open concept kitchen idea in New York with a farmhouse sink, shaker cabinets, white cabinets, marble countertops, white backsplash, brick backsplash and an island


 Greg Hasler
Inspiration for a mid-sized transitional master beige tile and ceramic tile porcelain tile and beige floor bathroom remodel in Vancouver with shaker cabinets, dark wood cabinets, a one-piece toilet, white walls, an undermount sink, quartzite countertops and a hinged shower door
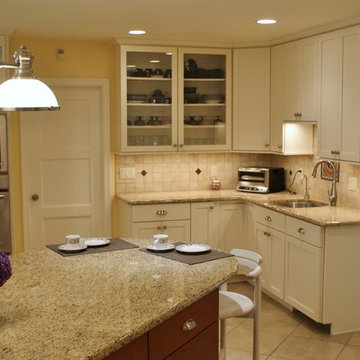
 Main Line Custom Kitchens, Ltd.
Enclosed kitchen - large transitional u-shaped ceramic tile and beige floor enclosed kitchen idea in Philadelphia with an undermount sink, recessed-panel cabinets, granite countertops, beige backsplash, ceramic backsplash, stainless steel appliances, an island and medium tone wood cabinets
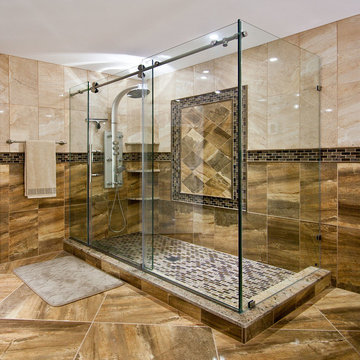
 AAA Distributor, LLC
Modern collection of clear glass shower enclosures by LessCare. Shower enclosures are available with 10 or 12 mm thick tempered glass and an option of chrome and brushed nickel finished hardware.
Click the link below to browse through our selection of LessCare shower enclosures for your bathroom remodeling project.
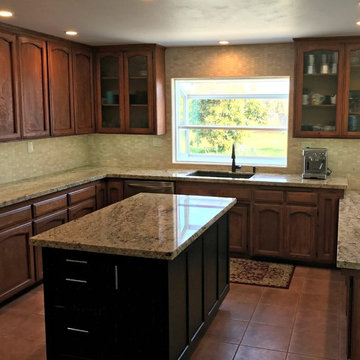
 Jerry Lithwin Construction, Inc.
Mid-sized transitional u-shaped brown floor kitchen photo in San Luis Obispo with an undermount sink, recessed-panel cabinets, dark wood cabinets, granite countertops, stainless steel appliances and an island
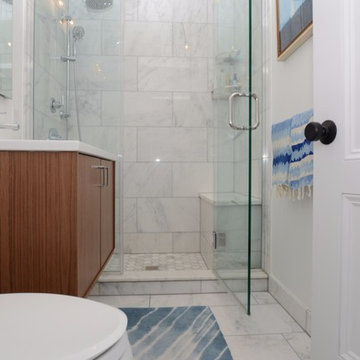 Versatile Renovations
Example of a mid-sized transitional gray tile, white tile and marble tile marble floor and white floor alcove shower design in New York with flat-panel cabinets, dark wood cabinets, a two-piece toilet, white walls, an undermount sink, solid surface countertops and a hinged shower door
 Walter K Enterprise
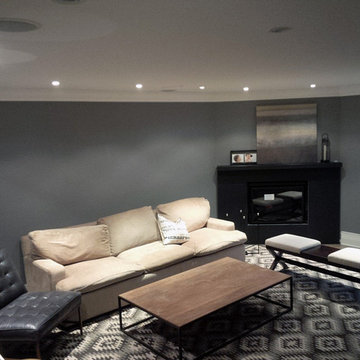
Living room - mid-sized transitional enclosed dark wood floor living room idea in Montreal with gray walls and a corner fireplace

Sponsored
Westerville, OH

Custom Home Works
Franklin County's Award-Winning Design, Build and Remodeling Expert
 Jam Restoration llc
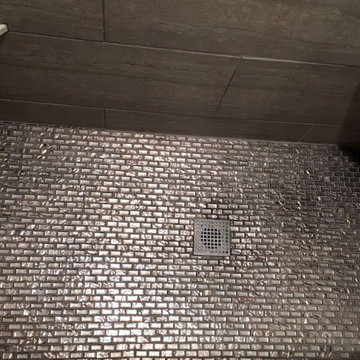
Inspiration for a mid-sized transitional beige tile, brown tile and porcelain tile porcelain tile and beige floor bathroom remodel in Detroit with a two-piece toilet and beige walls

 Elite Pools by Aloha
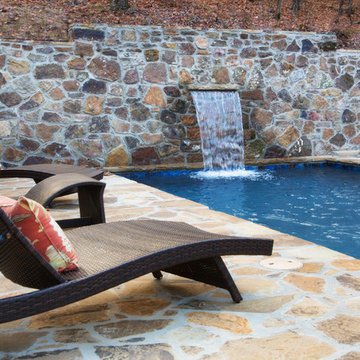
Inspiration for a mid-sized transitional backyard stone and rectangular lap pool fountain remodel in Little Rock
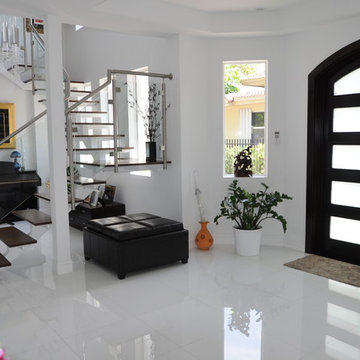
 CLN Group
Inspiration for a mid-sized contemporary porcelain tile entryway remodel in Miami with white walls and a dark wood front door

Sponsored
Westerville, OH
Custom Home Works
Franklin County's Award-Winning Design, Build and Remodeling Expert
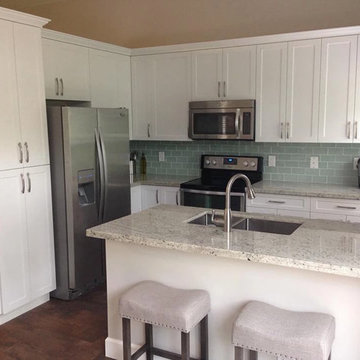
 A1 Custom Mica Inc.
Open concept kitchen - mid-sized transitional l-shaped dark wood floor and brown floor open concept kitchen idea in Miami with a double-bowl sink, shaker cabinets, white cabinets, granite countertops, blue backsplash, glass tile backsplash, stainless steel appliances and an island
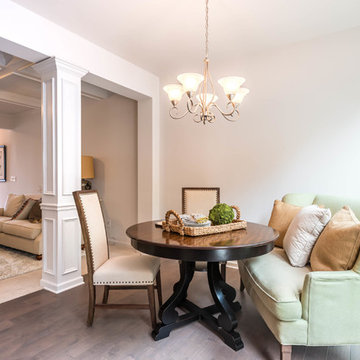
 Rocklyn Homes
Enclosed dining room - mid-sized transitional dark wood floor and brown floor enclosed dining room idea in Atlanta with white walls
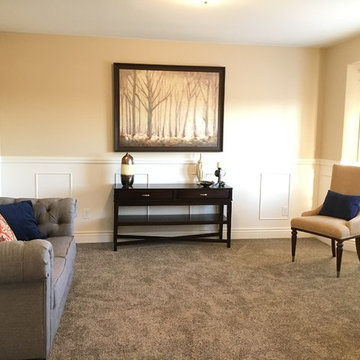
 Copper Creek Homes
Example of a mid-sized transitional enclosed carpeted living room design in Other with beige walls
97