
Search results for "Transitional design" in Home Design Ideas
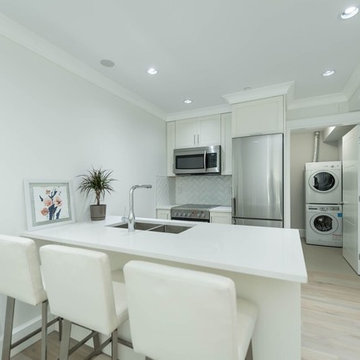
 PHW Homes Inc
Kitchen - mid-sized transitional u-shaped light wood floor kitchen idea in Vancouver with an undermount sink, shaker cabinets, white cabinets, white backsplash, subway tile backsplash, stainless steel appliances and a peninsula

 Moser Architects PLLC
Inspiration for a mid-sized transitional light wood floor and gray floor entryway remodel in Other with gray walls and a glass front door
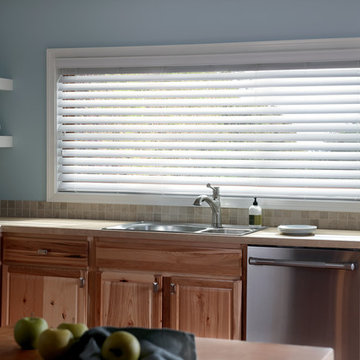
 Budget Blinds of Ferndale
Example of a mid-sized transitional u-shaped medium tone wood floor and brown floor open concept kitchen design in Detroit with a double-bowl sink, raised-panel cabinets, light wood cabinets, solid surface countertops, beige backsplash, porcelain backsplash, stainless steel appliances and an island
Find the right local pro for your project
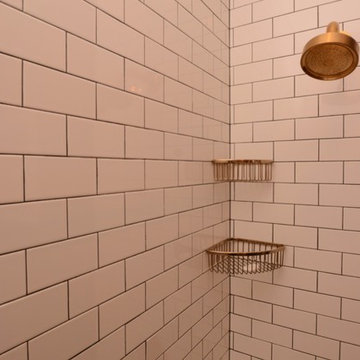
 Versatile Renovations
Mid-sized transitional master subway tile porcelain tile bathroom photo in New York with shaker cabinets, brown cabinets, white walls, an undermount sink and marble countertops
 PHW Homes Inc
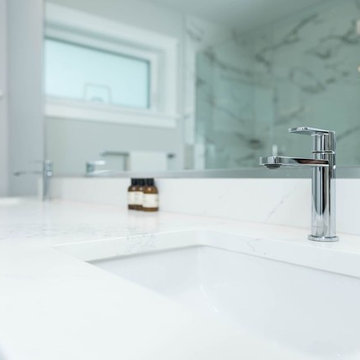
Example of a mid-sized transitional black and white tile and gray tile alcove shower design in Vancouver with shaker cabinets, white cabinets, a one-piece toilet, white walls, an undermount sink, marble countertops and a hinged shower door
 Versatile Renovations
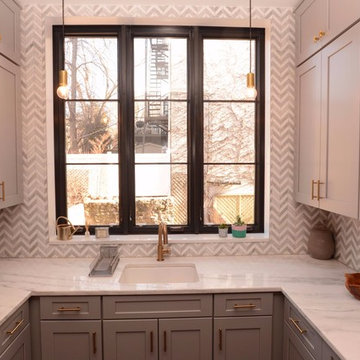
Inspiration for a mid-sized transitional u-shaped dark wood floor enclosed kitchen remodel in New York with an undermount sink, shaker cabinets, gray cabinets, marble countertops, gray backsplash, porcelain backsplash and stainless steel appliances
 Jam Restoration llc
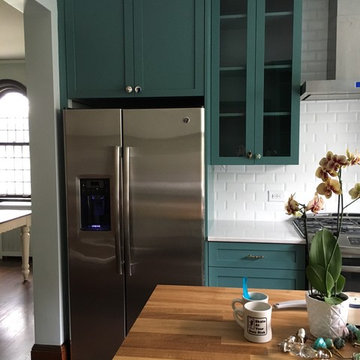
Inspiration for a mid-sized transitional u-shaped dark wood floor and gray floor enclosed kitchen remodel in Detroit with shaker cabinets, blue cabinets, solid surface countertops, white backsplash, subway tile backsplash, stainless steel appliances and an island

Sponsored
Columbus, OH

Wannemacher Interiors
Customized Award-Winning Interior Design Solutions in Franklin Cnty OH
 PHW Homes Inc
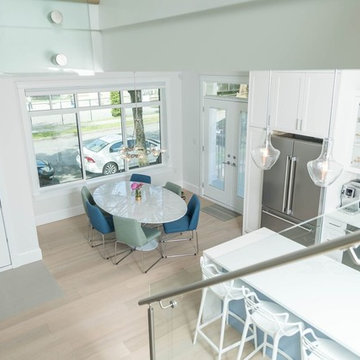
Example of a mid-sized transitional u-shaped light wood floor open concept kitchen design in Vancouver with a farmhouse sink, shaker cabinets, white cabinets, marble countertops, white backsplash, subway tile backsplash, stainless steel appliances and an island
 Vision Flooring
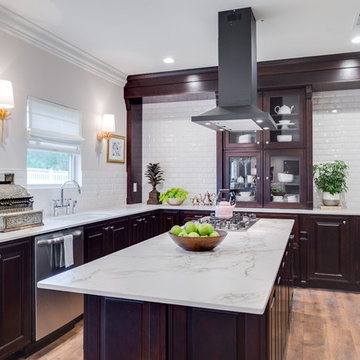
Mid-sized transitional u-shaped medium tone wood floor and brown floor kitchen photo in Orange County with an undermount sink, raised-panel cabinets, dark wood cabinets, marble countertops, white backsplash, subway tile backsplash, stainless steel appliances and an island
 HMA Architecture Inc.
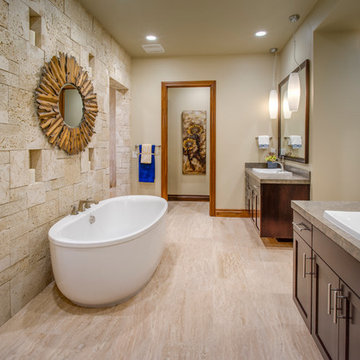
Large transitional master freestanding bathtub photo in Sacramento with shaker cabinets, brown cabinets, beige walls and a drop-in sink
 Versatile Renovations

Inspiration for a small transitional porcelain tile and blue floor powder room remodel in New York with a two-piece toilet, white walls and a wall-mount sink
 Select Surfaces Vail
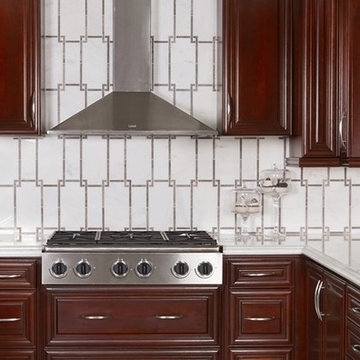
Arizona Tile, cherry cabinets, stainless hood, stainless cooktop, marble inlay back splash, white countertops, white back splash
Transitional kitchen photo in Denver with a double-bowl sink, raised-panel cabinets, dark wood cabinets, marble countertops, white backsplash, porcelain backsplash and stainless steel appliances
Transitional kitchen photo in Denver with a double-bowl sink, raised-panel cabinets, dark wood cabinets, marble countertops, white backsplash, porcelain backsplash and stainless steel appliances


Sponsored
Columbus, OH

Hope Restoration & General Contracting
Columbus Design-Build, Kitchen & Bath Remodeling, Historic Renovations
 WDesignè
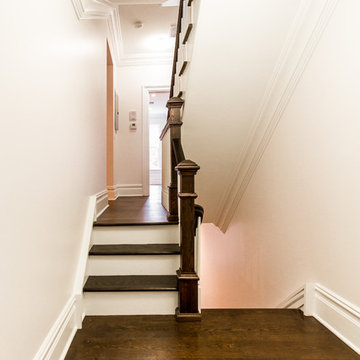
Example of a mid-sized classic dark wood floor and brown floor hallway design in New York with white walls
 Versatile Renovations
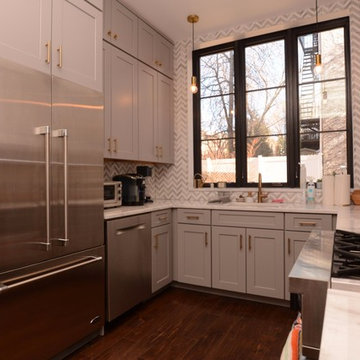
Mid-sized transitional u-shaped dark wood floor enclosed kitchen photo in New York with an undermount sink, shaker cabinets, gray cabinets, marble countertops, gray backsplash, porcelain backsplash and stainless steel appliances
 Copper Creek Homes
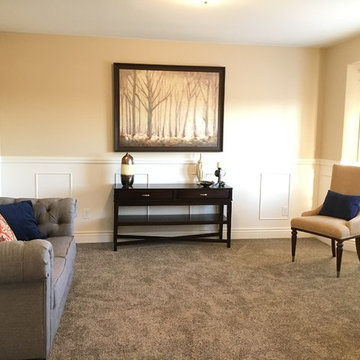
Example of a mid-sized transitional enclosed carpeted living room design in Other with beige walls
 Rocklyn Homes
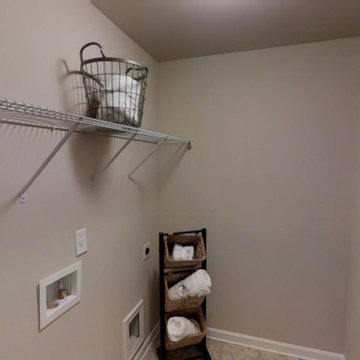
Example of a mid-sized transitional gender-neutral carpeted walk-in closet design in Atlanta

Sponsored
Fredericksburg, OH

High Point Cabinets
Columbus' Experienced Custom Cabinet Builder | 4x Best of Houzz Winner
 T.J. Gilbride Architects, Inc.
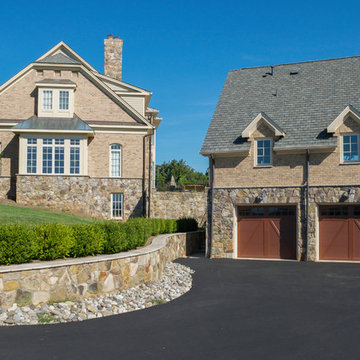
Garage - large transitional detached three-car garage idea in DC Metro
 Floors USA
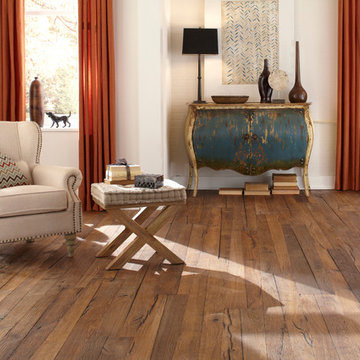
Castle Combe provides the look and feel of an ancient, reclaimed floor and combines it with the modern performance features of a 21st century engineered floor. These inspiring, beautifully aged, handcrafted FSC® 100% floors may be the most interesting, unique, head-turning floor covering AND wall panelling you’ve seen in many years. State of the art aging techniques accentuate the natural character of the wood and the ancient appearance of each plank.
 Donaldson Flooring
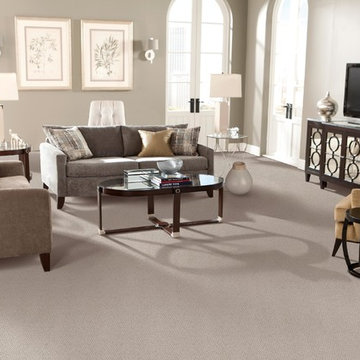
Inspiration for a mid-sized transitional open concept carpeted and beige floor living room remodel in San Francisco with beige walls and a tv stand
102