
Search results for "Transitional design" in Home Design Ideas

 Elite Pools by Aloha
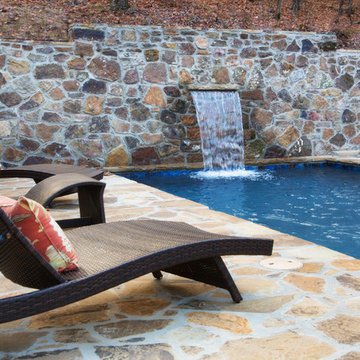
Inspiration for a mid-sized transitional backyard stone and rectangular lap pool fountain remodel in Little Rock
 CLN Group
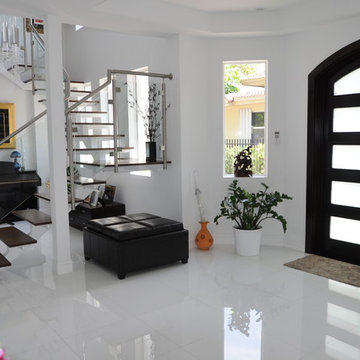
Inspiration for a mid-sized contemporary porcelain tile entryway remodel in Miami with white walls and a dark wood front door
Find the right local pro for your project
 A1 Custom Mica Inc.
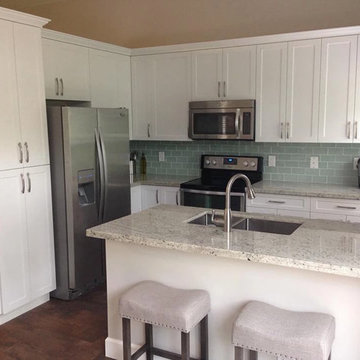
Open concept kitchen - mid-sized transitional l-shaped dark wood floor and brown floor open concept kitchen idea in Miami with a double-bowl sink, shaker cabinets, white cabinets, granite countertops, blue backsplash, glass tile backsplash, stainless steel appliances and an island
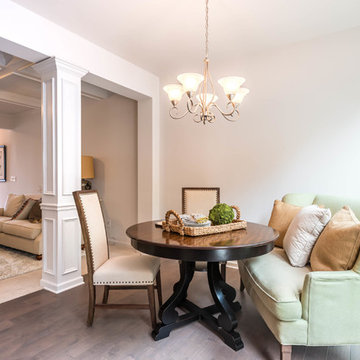
 Rocklyn Homes
Enclosed dining room - mid-sized transitional dark wood floor and brown floor enclosed dining room idea in Atlanta with white walls
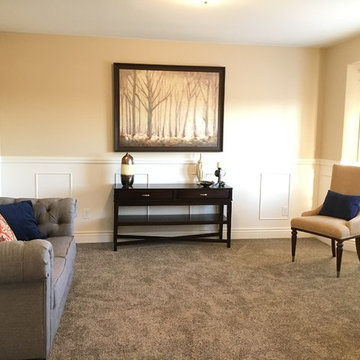
 Copper Creek Homes
Example of a mid-sized transitional enclosed carpeted living room design in Other with beige walls
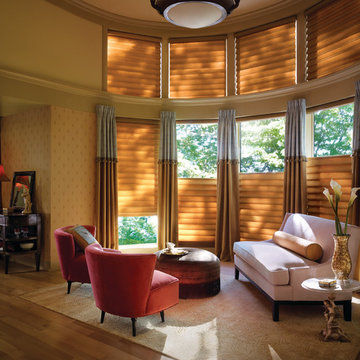
 Georgia Blinds & Interiors
Hunter Douglas Vignette Modern Roman Shades with top down bottom up feature available at Georgia Blinds & Interiors.
Inspiration for a large transitional formal and open concept light wood floor and beige floor living room remodel in Atlanta with multicolored walls and no tv
Inspiration for a large transitional formal and open concept light wood floor and beige floor living room remodel in Atlanta with multicolored walls and no tv

Sponsored
Columbus, OH
Free consultation for landscape design!

Peabody Landscape Group
Franklin County's Reliable Landscape Design & Contracting

 Budget Blinds of Ferndale
Dedicated laundry room - mid-sized transitional single-wall medium tone wood floor and beige floor dedicated laundry room idea in Detroit with raised-panel cabinets, medium tone wood cabinets, green walls and a side-by-side washer/dryer
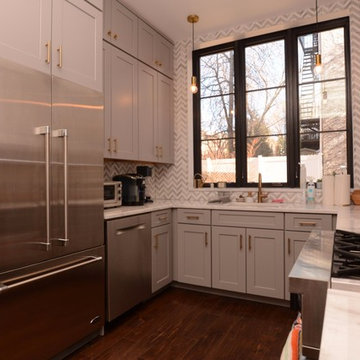
 Versatile Renovations
Mid-sized transitional u-shaped dark wood floor enclosed kitchen photo in New York with an undermount sink, shaker cabinets, gray cabinets, marble countertops, gray backsplash, porcelain backsplash and stainless steel appliances
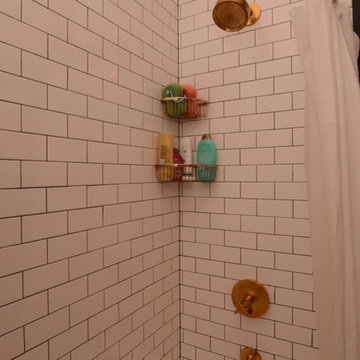 Versatile Renovations
Mid-sized transitional master subway tile porcelain tile bathroom photo in New York with shaker cabinets, brown cabinets, white walls, an undermount sink and marble countertops
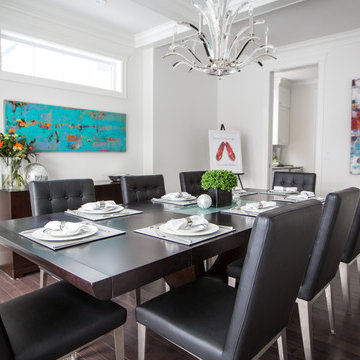
 Centennial Kitchen & Bath
Inspiration for a large transitional dark wood floor enclosed dining room remodel in Other with white walls
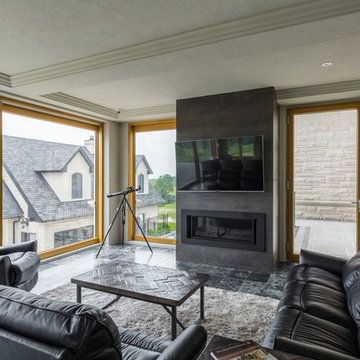
 Bower Luxury Builds
Inspiration for a mid-sized transitional enclosed porcelain tile and black floor living room remodel in Toronto with a standard fireplace, a tile fireplace and a wall-mounted tv

 The Floor Center
Inspiration for a mid-sized transitional vinyl floor and beige floor dining room remodel in Los Angeles with beige walls

Sponsored
Columbus, OH

Snider & Metcalf Interior Design, LTD
Leading Interior Designers in Columbus, Ohio & Ponte Vedra, Florida
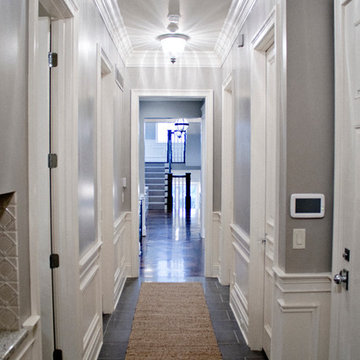


 Ruckel / Dillon / Wright, Inc.
Design ideas for a mid-sized transitional partial sun side yard stone garden path in Houston.
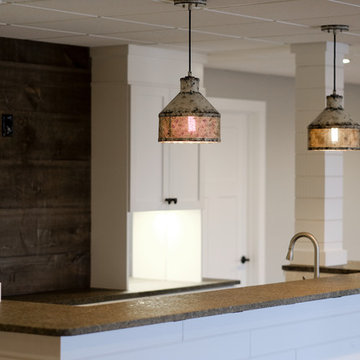
 Capital Granite Inc
Burano Leathered Granite - Basement Bar
Example of a mid-sized transitional u-shaped dark wood floor and brown floor seated home bar design with recessed-panel cabinets, white cabinets, granite countertops and wood backsplash
Example of a mid-sized transitional u-shaped dark wood floor and brown floor seated home bar design with recessed-panel cabinets, white cabinets, granite countertops and wood backsplash
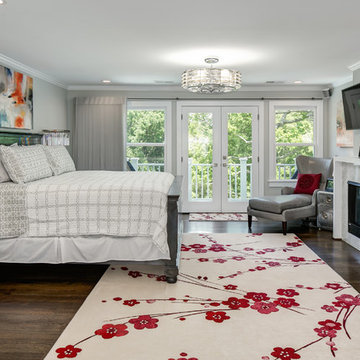
 Moser Architects PLLC
Example of a mid-sized transitional master dark wood floor and brown floor bedroom design in DC Metro with gray walls and a standard fireplace

Sponsored
Fredericksburg, OH

High Point Cabinets
Columbus' Experienced Custom Cabinet Builder | 4x Best of Houzz Winner
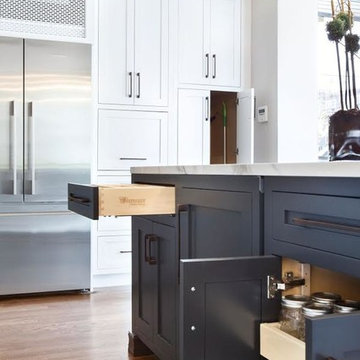
 Vesta Kitchen & Bath / NY Cosmopolitan Cabinetry
Example of a mid-sized transitional u-shaped medium tone wood floor kitchen pantry design in New York with an undermount sink, shaker cabinets, white cabinets, marble countertops, blue backsplash, porcelain backsplash, stainless steel appliances and an island
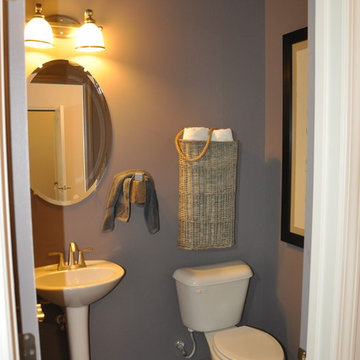 Rocklyn Homes
Inspiration for a small contemporary 3/4 bathroom remodel in Atlanta with a two-piece toilet, purple walls and a pedestal sink
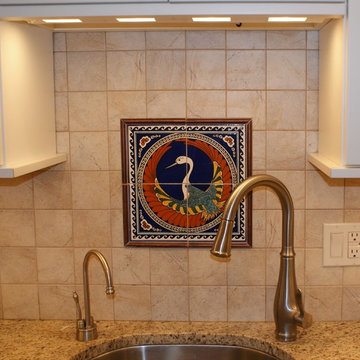
 Main Line Custom Kitchens, Ltd.
Example of a large transitional u-shaped ceramic tile and beige floor enclosed kitchen design in Philadelphia with an undermount sink, recessed-panel cabinets, granite countertops, beige backsplash, ceramic backsplash, stainless steel appliances, an island and medium tone wood cabinets
98