
Search results for "Transitional design" in Home Design Ideas
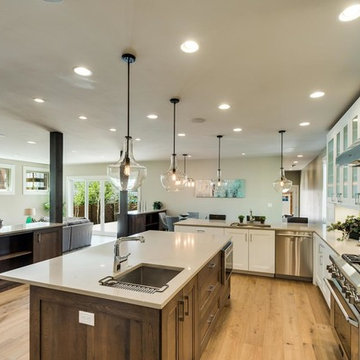
 JRG Design
Mid-sized transitional u-shaped light wood floor and beige floor open concept kitchen photo in Denver with an undermount sink, shaker cabinets, white cabinets, glass tile backsplash, stainless steel appliances and an island
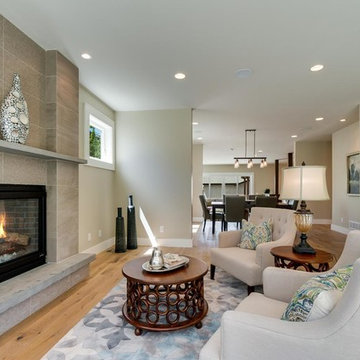 JRG Design
Inspiration for a mid-sized transitional open concept light wood floor and beige floor living room remodel in Denver with beige walls, a standard fireplace and a concrete fireplace
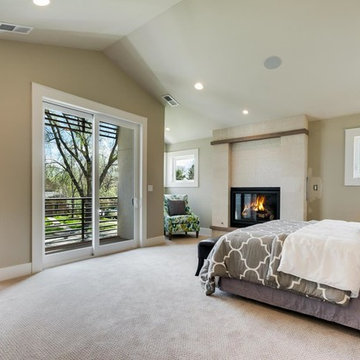 JRG Design
Inspiration for a mid-sized transitional master carpeted and beige floor bedroom remodel in Denver with beige walls, a standard fireplace and a tile fireplace
Find the right local pro for your project
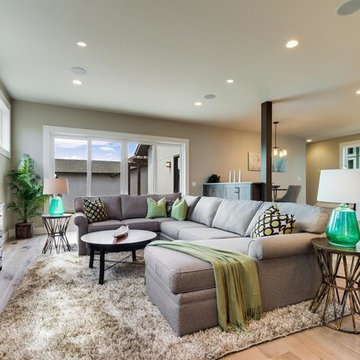 JRG Design
Example of a mid-sized transitional open concept light wood floor living room design in Denver with beige walls
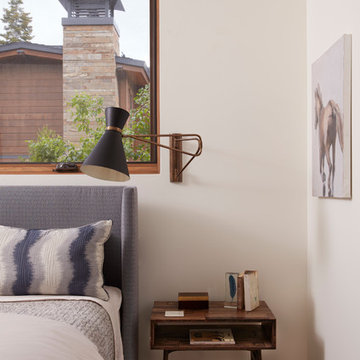
 TINEKE TRIGGS
Example of a mid-sized transitional master medium tone wood floor and brown floor bedroom design in San Francisco with white walls

 SS Metal Fabricators, Inc.
Eat-in kitchen - mid-sized transitional u-shaped dark wood floor eat-in kitchen idea in Orange County with a farmhouse sink, shaker cabinets, white cabinets, marble countertops, gray backsplash, metal backsplash, stainless steel appliances and a peninsula

 Debbie Sykes
Dawn Smith Photography
Example of a huge transitional carpeted curved metal railing staircase design in Cincinnati with carpeted risers
Example of a huge transitional carpeted curved metal railing staircase design in Cincinnati with carpeted risers


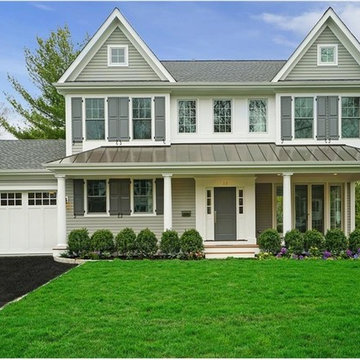
 Georgio Home
Inspiration for a mid-sized transitional gray two-story mixed siding exterior home remodel in New York with a metal roof

 Copperstone Kitchens and Renovations
Antique mirror with Schulter edge detail
Inspiration for a large transitional single-wall wet bar remodel in Toronto with an undermount sink, shaker cabinets, white cabinets, granite countertops, white backsplash and subway tile backsplash
Inspiration for a large transitional single-wall wet bar remodel in Toronto with an undermount sink, shaker cabinets, white cabinets, granite countertops, white backsplash and subway tile backsplash

 Adeas Interior Design LLC
Living room - huge transitional formal and enclosed black floor and vinyl floor living room idea in Cleveland with a tile fireplace, black walls, a ribbon fireplace and no tv

 Stephanie Muno
Inspiration for a mid-sized transitional l-shaped beige floor and medium tone wood floor eat-in kitchen remodel in Chicago with white cabinets, marble countertops, white backsplash, glass tile backsplash, stainless steel appliances, an island, an undermount sink and shaker cabinets

 Erin Melkonian Designs
Jackie K Photo
Alcove shower - mid-sized transitional 3/4 white tile and porcelain tile alcove shower idea in Other with raised-panel cabinets, white cabinets, a two-piece toilet, white walls, an undermount sink, solid surface countertops and a hinged shower door
Alcove shower - mid-sized transitional 3/4 white tile and porcelain tile alcove shower idea in Other with raised-panel cabinets, white cabinets, a two-piece toilet, white walls, an undermount sink, solid surface countertops and a hinged shower door

 Scott Wilson Architect, LLC
American Farmhouse - Scott Wilson Architect, LLC, GC - Shane McFarland Construction, Photographer - Reed Brown
Inspiration for a mid-sized french country master dark wood floor bedroom remodel in Nashville with gray walls and no fireplace
Inspiration for a mid-sized french country master dark wood floor bedroom remodel in Nashville with gray walls and no fireplace

Sponsored
Columbus, OH

Hope Restoration & General Contracting
Columbus Design-Build, Kitchen & Bath Remodeling, Historic Renovations

 Landmark Building Contractors LLC
Inspiration for a large transitional back porch remodel in Minneapolis with a fire pit, decking and a roof extension
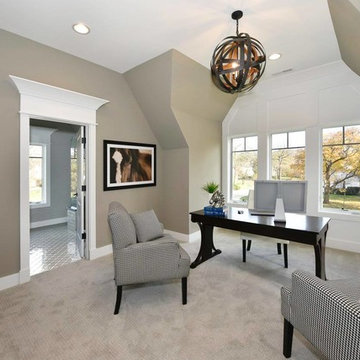
 NEWLOOK Development
Large transitional freestanding desk carpeted study room photo in Chicago with beige walls
 Georgio Home
Bathroom - mid-sized transitional 3/4 porcelain tile bathroom idea in New York with a one-piece toilet, gray walls, a vessel sink and wood countertops

 Olympic Kitchens
Inspiration for a mid-sized transitional master gray tile, white tile and matchstick tile porcelain tile and gray floor freestanding bathtub remodel in Toronto with flat-panel cabinets, dark wood cabinets, a one-piece toilet, gray walls, an undermount sink and solid surface countertops

Sponsored
Columbus, OH
Hope Restoration & General Contracting
Columbus Design-Build, Kitchen & Bath Remodeling, Historic Renovations
 Debbie Sykes
Dawn Smith Photography
Bathroom - large transitional 3/4 vinyl floor and brown floor bathroom idea in Other with an integrated sink, furniture-like cabinets, medium tone wood cabinets, gray walls, granite countertops and beige countertops
Bathroom - large transitional 3/4 vinyl floor and brown floor bathroom idea in Other with an integrated sink, furniture-like cabinets, medium tone wood cabinets, gray walls, granite countertops and beige countertops

 W.L. Construction Inc.
Mid-sized transitional white tile and porcelain tile travertine floor and beige floor alcove shower photo in Other with shaker cabinets, white cabinets, a two-piece toilet, white walls, a drop-in sink, solid surface countertops and a hinged shower door
20