
Search results for "Transitional design" in Home Design Ideas
 PH Architecture
Crystal Ku Downs
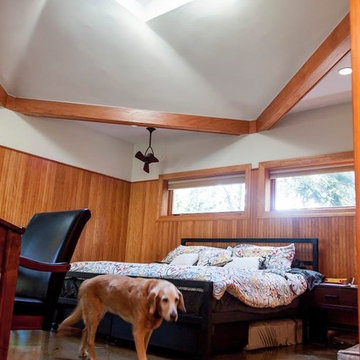
Inspiration for a mid-sized craftsman master porcelain tile bedroom remodel in DC Metro with brown walls and no fireplace
Inspiration for a mid-sized craftsman master porcelain tile bedroom remodel in DC Metro with brown walls and no fireplace
 PH Architecture
Crystal Ku Downs

Example of a mid-sized arts and crafts master porcelain tile bedroom design in DC Metro with brown walls and no fireplace
Example of a mid-sized arts and crafts master porcelain tile bedroom design in DC Metro with brown walls and no fireplace
 PH Architecture

This rooms ceiling is a series of rotated stacked retangles which creates a spiral
Crystal Ku Downs
Mid-sized arts and crafts master porcelain tile bedroom photo in DC Metro with brown walls and no fireplace
Mid-sized arts and crafts master porcelain tile bedroom photo in DC Metro with brown walls and no fireplace
Find the right local pro for your project

 SURROUNDS Landscape Architecture + Construction
Our client desired a functional, tasteful, and improved environment to compliment their home. The overall goal was to create a landscape that was subtle and not overdone. The client was highly focused on their deck environment that would span across the rear of the house with an area for a Jacuzzi as well. A portion of the deck has a screened in porch due to the naturally buggy environment since the home is situated in the woods and a low area. A mosquito repellent injection system was incorporated into the irrigation system to help with the bug issue. We improved circulation of the driveway, increased the overall curb appeal of the entrance of the home, and created a scaled and proportional outdoor living environment for the clients to enjoy. The client has religious guidelines that needed to be adhered to with the overall function and design of the landscape, which included an arbor over the deck to support a Sukkah and a Green Egg smoker to cook Kosher foods. Two columns were added at the driveway entrance with lights to help define their driveway entrance since it's the end of a long pipe-stem. New light fixtures were also added to the rear of the house.
Our client desired multiple amenities with a limited budget, so everything had to be value engineered through the design and construction process. There is heavy deer pressure on the site, a mosquito issue, low site elevations, flat topography, poor soil, and overall poor drainage of the site. The original driveway was not sized appropriately and the front porch had structural issues, as well as leaked water onto the landing below. The septic tank was also situated close to the rear of the house and had to be contemplated during the design process.
Photography: Morgan Howarth. Landscape Architect: Howard Cohen, Surrounds Inc.
 Georgio Home

Mid-sized transitional u-shaped medium tone wood floor eat-in kitchen photo in New York with an undermount sink, solid surface countertops, stainless steel appliances, an island, flat-panel cabinets, black cabinets, gray backsplash and stone tile backsplash
 STOR-X Organizing Systems - Edmonton
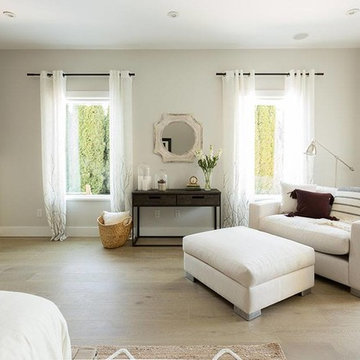
Mid-sized transitional master light wood floor and beige floor bedroom photo in Calgary with white walls
 Designed 2 Sell

Mid-sized transitional open concept medium tone wood floor and brown floor family room photo in Richmond with yellow walls
Sponsored
Columbus, OH

Trish Takacs Design
Award Winning & Highly Skilled Kitchen & Bath Designer in Columbus
 Disney Construction Company
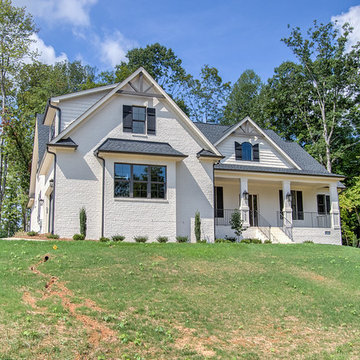
Mid-sized transitional white two-story brick exterior home photo in Other with a shingle roof

 Norton Luxury Homes
Inspiration for a large transitional freestanding desk light wood floor and beige floor study room remodel in Las Vegas with gray walls
 Marilyn Hill Interiors
Showcase Photography

Inspiration for a mid-sized transitional gray three-story concrete fiberboard exterior home remodel in Nashville with a shingle roof
Inspiration for a mid-sized transitional gray three-story concrete fiberboard exterior home remodel in Nashville with a shingle roof

 Contemporary Design Builders, Inc.
Mid-sized transitional u-shaped travertine floor eat-in kitchen photo in Los Angeles with an undermount sink, shaker cabinets, gray cabinets, soapstone countertops, gray backsplash, porcelain backsplash, stainless steel appliances and an island
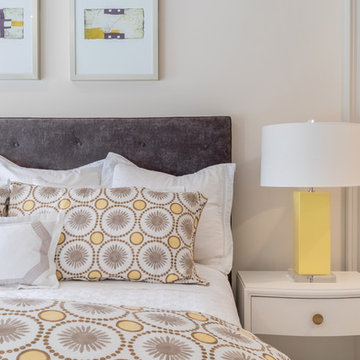 Georgio Home
Large transitional master carpeted bedroom photo in New York with gray walls, a standard fireplace and a stone fireplace
 Elizabeth Krueger Design
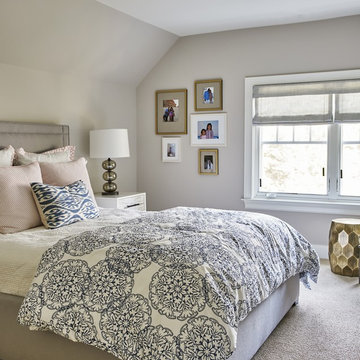
Inspiration for a mid-sized transitional guest carpeted and gray floor bedroom remodel with gray walls and no fireplace

Sponsored
Columbus, OH

Hope Restoration & General Contracting
Columbus Design-Build, Kitchen & Bath Remodeling, Historic Renovations
 Debbie Sykes
Dawn Smith Photography

Inspiration for a large transitional dark wood floor and brown floor enclosed dining room remodel in Cincinnati with brown walls and no fireplace
Inspiration for a large transitional dark wood floor and brown floor enclosed dining room remodel in Cincinnati with brown walls and no fireplace
 TotalCare Orlando

Powder room - mid-sized transitional brown floor and dark wood floor powder room idea in Orlando with open cabinets, a two-piece toilet, gray walls, an undermount sink, marble countertops and white countertops
 California Closets, Santa Barbara
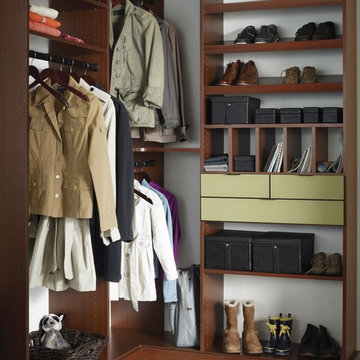
Hall Entryway Closet with Custom Storage
Closet - mid-sized transitional dark wood floor closet idea in Santa Barbara
Closet - mid-sized transitional dark wood floor closet idea in Santa Barbara

 William T Baker
James Lockhart photo
Inspiration for a large transitional dark wood floor and beige floor enclosed dining room remodel in Atlanta with white walls, a standard fireplace and a tile fireplace
Inspiration for a large transitional dark wood floor and beige floor enclosed dining room remodel in Atlanta with white walls, a standard fireplace and a tile fireplace



 Details Interiors, LLC
Inspiration for a large transitional l-shaped dark wood floor and brown floor enclosed kitchen remodel in DC Metro with an undermount sink, glass-front cabinets, white cabinets, gray backsplash, stainless steel appliances, an island, marble countertops, marble backsplash and white countertops
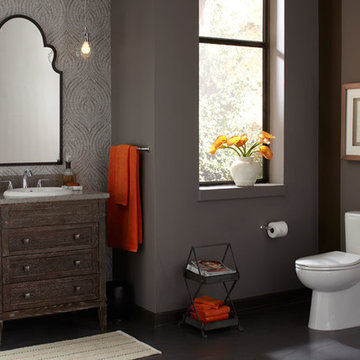
 Ferguson Bath, Kitchen & Lighting Gallery
Mid-sized transitional master bathroom photo in Other with furniture-like cabinets, distressed cabinets, a one-piece toilet, gray walls and a drop-in sink
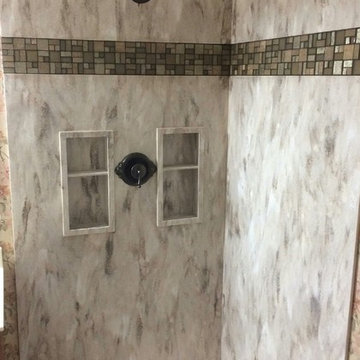
 Maxwell Counters Inc.
Corian "Sandalwood" custom wall panels and shower caddies. Custom Corian "Whisper" Shower Pan
Bathroom - mid-sized transitional gray tile and stone slab bathroom idea in Chicago
Bathroom - mid-sized transitional gray tile and stone slab bathroom idea in Chicago
17