
Search results for "Transitional design" in Home Design Ideas
 HMA Architecture Inc.

Mid-sized transitional l-shaped open concept kitchen photo in Sacramento with a farmhouse sink, recessed-panel cabinets, brown cabinets, granite countertops, white backsplash, subway tile backsplash, stainless steel appliances and an island
 Neuman Interior Woodworking LLC
Cabinets & Cabinetry, Edgewater, MD, Neuman Interior Woodworking, LLC

Small transitional u-shaped medium tone wood floor open concept kitchen photo in Orange County with a farmhouse sink, shaker cabinets, gray cabinets, marble countertops, white backsplash, subway tile backsplash, stainless steel appliances and a peninsula
Small transitional u-shaped medium tone wood floor open concept kitchen photo in Orange County with a farmhouse sink, shaker cabinets, gray cabinets, marble countertops, white backsplash, subway tile backsplash, stainless steel appliances and a peninsula
 Green Tech Construction
Jared Medley

Example of a large transitional u-shaped light wood floor and beige floor enclosed kitchen design in Salt Lake City with a farmhouse sink, shaker cabinets, white cabinets, marble countertops, white backsplash, stainless steel appliances, an island, gray countertops and porcelain backsplash
Example of a large transitional u-shaped light wood floor and beige floor enclosed kitchen design in Salt Lake City with a farmhouse sink, shaker cabinets, white cabinets, marble countertops, white backsplash, stainless steel appliances, an island, gray countertops and porcelain backsplash
Find the right local pro for your project
 Keery Design
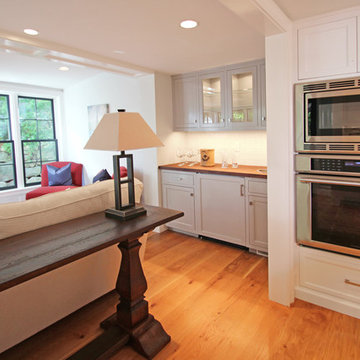
Example of a small transitional single-wall dark wood floor and brown floor wet bar design in Boston with a drop-in sink, shaker cabinets, gray cabinets, wood countertops, white backsplash and subway tile backsplash

 Banks Design Associates, LTD & Simply Home
Home office library - mid-sized transitional freestanding desk white floor and porcelain tile home office library idea in Boston with white walls
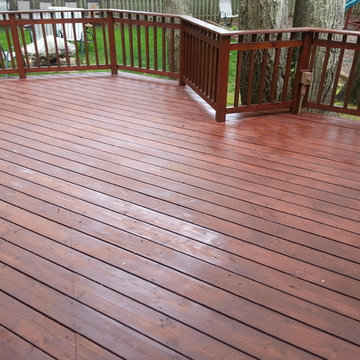
 ALAN D. DRAKE, INC
Inspiration for a mid-sized transitional backyard deck remodel in New York with no cover

 Pinemar, Inc
Jason Varney Photography,
Interior Design by Ashli Mizell,
Architecture by Warren Claytor Architects
Example of a mid-sized transitional enclosed dark wood floor family room design in Philadelphia with a bar, gray walls, no fireplace and a media wall
Example of a mid-sized transitional enclosed dark wood floor family room design in Philadelphia with a bar, gray walls, no fireplace and a media wall

Sponsored
Columbus, OH

HomeCraft Remodeling
Custom Craftsmanship & Build Solutions in Franklin County, Ohio

 Debbie Sykes
Dawn Smith Photography
Example of a huge transitional open concept porcelain tile and brown floor family room design in Cincinnati with a bar, gray walls, no fireplace and a wall-mounted tv
Example of a huge transitional open concept porcelain tile and brown floor family room design in Cincinnati with a bar, gray walls, no fireplace and a wall-mounted tv
 Erica Gelman Design Inc.
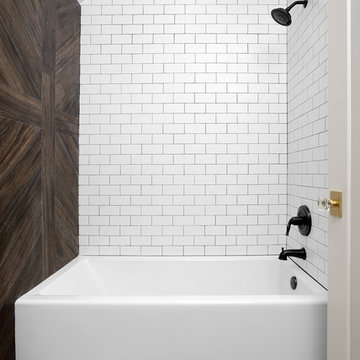
Bathroom - mid-sized transitional master gray tile, white tile and porcelain tile bathroom idea in Toronto with open cabinets, a two-piece toilet, white walls, an undermount sink and marble countertops
 Stoneridge Custom Development

Mid-sized transitional l-shaped dark wood floor and brown floor enclosed kitchen photo in Portland with an undermount sink, recessed-panel cabinets, white cabinets, granite countertops, multicolored backsplash, mosaic tile backsplash, stainless steel appliances and an island

Enclosed kitchen - mid-sized transitional u-shaped medium tone wood floor and brown floor enclosed kitchen idea in Los Angeles with an undermount sink, shaker cabinets, black cabinets, solid surface countertops, stainless steel appliances and an island
 Debbie Sykes
Dawn Smith Photography

Inspiration for a large transitional backyard patio remodel in Cincinnati with decking and a roof extension
Inspiration for a large transitional backyard patio remodel in Cincinnati with decking and a roof extension
 Debbie Sykes
Dawn Smith Photography

Mudroom - large transitional porcelain tile and brown floor mudroom idea in Cincinnati with gray walls
Mudroom - large transitional porcelain tile and brown floor mudroom idea in Cincinnati with gray walls

Sponsored
Fredericksburg, OH

High Point Cabinets
Columbus' Experienced Custom Cabinet Builder | 4x Best of Houzz Winner

 Adeas Interior Design LLC
Mid-sized transitional gray floor multiuse home gym photo in Cleveland with gray walls
 Wilson Homes
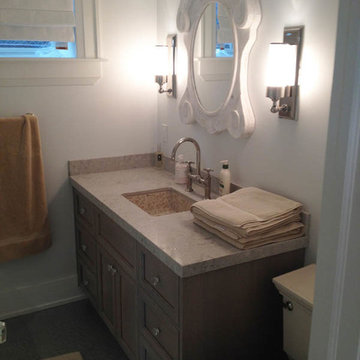
Alcove shower - mid-sized transitional 3/4 gray tile, white tile and porcelain tile ceramic tile and gray floor alcove shower idea in Calgary with shaker cabinets, gray cabinets, a two-piece toilet, white walls, an undermount sink, quartz countertops and a hinged shower door
 Wilson Homes

Alcove shower - mid-sized transitional 3/4 gray tile, white tile and porcelain tile ceramic tile and gray floor alcove shower idea in Calgary with shaker cabinets, gray cabinets, a two-piece toilet, white walls, an undermount sink, quartz countertops and a hinged shower door
 Wilson Homes
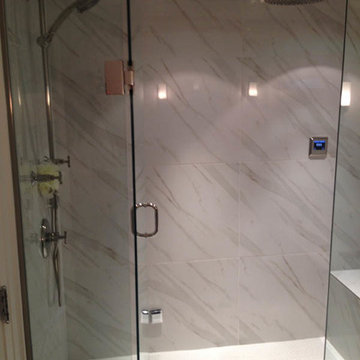
Example of a mid-sized transitional 3/4 gray tile, white tile and porcelain tile ceramic tile and gray floor alcove shower design in Calgary with shaker cabinets, gray cabinets, a two-piece toilet, white walls, an undermount sink, quartz countertops and a hinged shower door

Sponsored
Columbus, OH

Trish Takacs Design
Award Winning & Highly Skilled Kitchen & Bath Designer in Columbus
 Vesta Kitchen & Bath / NY Cosmopolitan Cabinetry
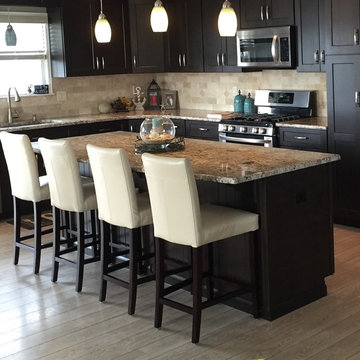
Inspiration for a mid-sized transitional l-shaped light wood floor open concept kitchen remodel in New York with an undermount sink, shaker cabinets, black cabinets, granite countertops, beige backsplash, stone tile backsplash, stainless steel appliances and an island
 Stephanie Muno
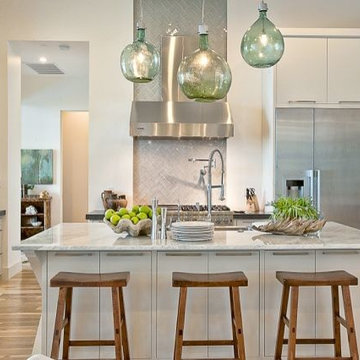
Example of a mid-sized transitional galley light wood floor and brown floor eat-in kitchen design in Chicago with flat-panel cabinets, white cabinets, marble countertops, gray backsplash, glass tile backsplash, stainless steel appliances, an island and a farmhouse sink
 14+CO Design Studio
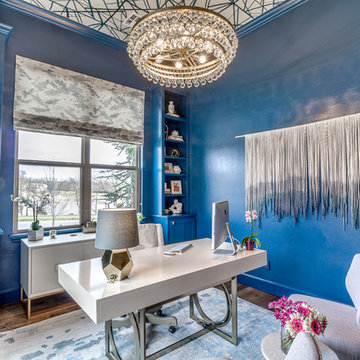
Home office - mid-sized transitional freestanding desk dark wood floor and brown floor home office idea in Oklahoma City with blue walls
21