
Search results for "Transitional design" in Home Design Ideas
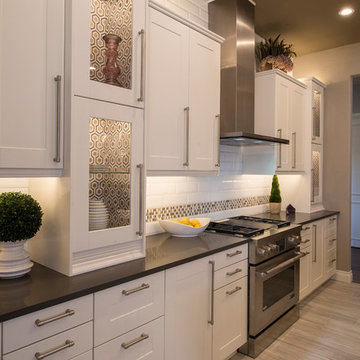
 Interiors Remembered
Mid-sized transitional u-shaped porcelain tile open concept kitchen photo in Phoenix with a farmhouse sink, shaker cabinets, white cabinets, solid surface countertops, white backsplash, subway tile backsplash, stainless steel appliances and an island

 Georgio Home
Mid-sized transitional travertine floor and beige floor entryway photo in New York with gray walls and a dark wood front door

 Erica Gelman Design Inc.
Mid-sized transitional u-shaped light wood floor and gray floor open concept kitchen photo in Toronto with an undermount sink, shaker cabinets, white cabinets, solid surface countertops, stainless steel appliances and an island
Find the right local pro for your project

 MDS Remodeling LLC
www.troythiesphoto.com
Inspiration for a mid-sized coastal beige two-story wood exterior home remodel in Minneapolis with a shingle roof
Inspiration for a mid-sized coastal beige two-story wood exterior home remodel in Minneapolis with a shingle roof

 Walker Home Design
Inspiration for a mid-sized transitional white floor bathroom remodel in Salt Lake City with shaker cabinets, brown cabinets, beige walls, an undermount sink and quartz countertops
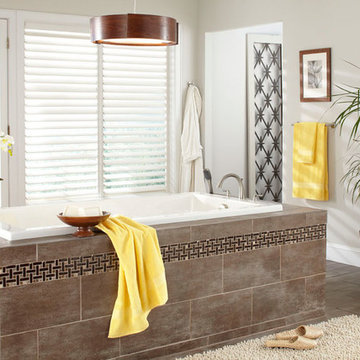
 Ferguson Bath, Kitchen & Lighting Gallery
Inspiration for a mid-sized transitional master brown tile and porcelain tile porcelain tile and brown floor drop-in bathtub remodel in Other with white walls
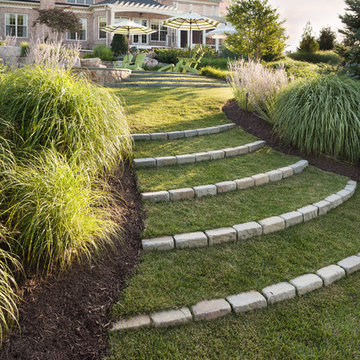
 SURROUNDS Landscape Architecture + Construction
Grass Steps detail with surrounding plantings and patio, Morgan Howarth Photography
Inspiration for a large transitional backyard brick landscaping in DC Metro with a fire pit.
Inspiration for a large transitional backyard brick landscaping in DC Metro with a fire pit.

Sponsored
Columbus, OH

Hope Restoration & General Contracting
Columbus Design-Build, Kitchen & Bath Remodeling, Historic Renovations

 Living Stone Design + Build
Sophisticated transitional kitchen featuring a prominent tiered island complemented by black leather barstools. The design showcases white recessed-panel cabinetry, an eye-catching copper range hood, and a distinctive pebble mosaic backsplash. Dark hardwood flooring provides rich contrast while under-cabinet lighting and stainless steel fixtures add modern functionality to this French-inspired space.

 Adryin Glynn Designs
Bathroom - large transitional master multicolored tile and stone slab slate floor bathroom idea in Raleigh with raised-panel cabinets, green cabinets, a two-piece toilet, green walls, an undermount sink and laminate countertops
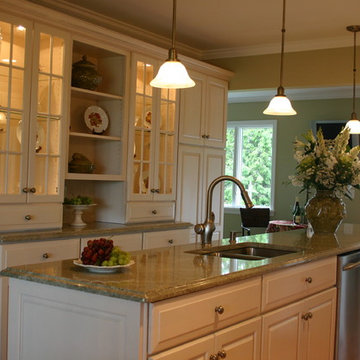
 Ron Morizzo Kitchens & Baths Inc.
Inspiration for a large transitional u-shaped dark wood floor eat-in kitchen remodel in New York with a double-bowl sink, raised-panel cabinets, white cabinets, laminate countertops, stainless steel appliances and an island
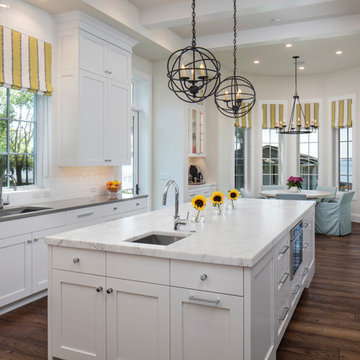
 Browdy & Browdy
Enclosed kitchen - large transitional u-shaped dark wood floor enclosed kitchen idea in Jacksonville with an undermount sink, shaker cabinets, white cabinets, marble countertops, white backsplash, subway tile backsplash, stainless steel appliances and an island
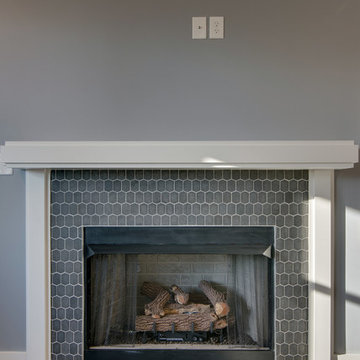
 Marilyn Hill Interiors
Living room - mid-sized transitional open concept dark wood floor living room idea in Nashville with gray walls, a standard fireplace and a tile fireplace
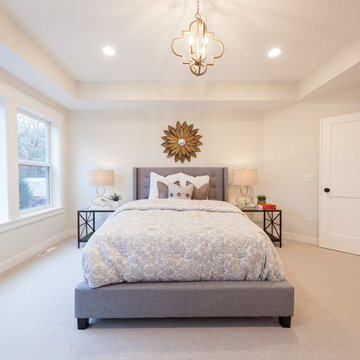
 GreenWood Design Build
Bedroom - large transitional master carpeted and beige floor bedroom idea in Minneapolis with beige walls

Sponsored
Columbus, OH
Hope Restoration & General Contracting
Columbus Design-Build, Kitchen & Bath Remodeling, Historic Renovations
 MDS Remodeling LLC
www.troythiesphoto.com
Inspiration for a mid-sized coastal backyard stone and rectangular lap pool house remodel in Minneapolis
Inspiration for a mid-sized coastal backyard stone and rectangular lap pool house remodel in Minneapolis
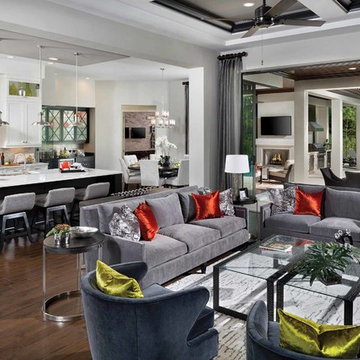
 Castle Rock Custom Homes
Family room - large transitional open concept dark wood floor family room idea in Orlando with gray walls, no fireplace and a wall-mounted tv

 WDesignè
Small elegant master beige tile and marble tile bathroom photo in New York with shaker cabinets, white cabinets, beige walls, an undermount sink and solid surface countertops


Sponsored
Westerville, OH

Custom Home Works
Franklin County's Award-Winning Design, Build and Remodeling Expert
 Debbie Sykes
Dawn Smith Photography

Powder room - mid-sized transitional subway tile and gray tile marble floor and multicolored floor powder room idea in Other with a one-piece toilet, a pedestal sink and gray walls
Powder room - mid-sized transitional subway tile and gray tile marble floor and multicolored floor powder room idea in Other with a one-piece toilet, a pedestal sink and gray walls
 Debbie Sykes
Dawn Smith Photography

Large transitional open concept dark wood floor and brown floor living room photo in Cincinnati with gray walls, a standard fireplace, a tile fireplace and a wall-mounted tv
Large transitional open concept dark wood floor and brown floor living room photo in Cincinnati with gray walls, a standard fireplace, a tile fireplace and a wall-mounted tv
18