
Search results for "Transitional design" in Home Design Ideas
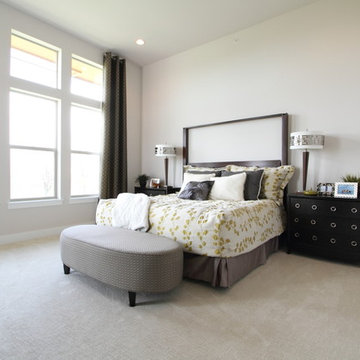
 Paradigm Interiors LLC
Inspiration for a large transitional master carpeted and gray floor bedroom remodel in Denver with beige walls and no fireplace

 Stonepocket Unique Landscapes
Tim Heelan
Large transitional backyard brick patio photo in Minneapolis with a fire pit and a pergola
Large transitional backyard brick patio photo in Minneapolis with a fire pit and a pergola
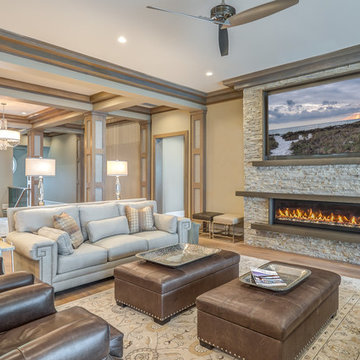
 Debbie Sykes
Living room - large transitional open concept medium tone wood floor and brown floor living room idea in Other with beige walls, a ribbon fireplace, a tile fireplace and a wall-mounted tv
Find the right local pro for your project
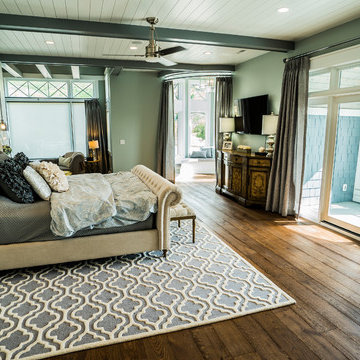
 Walker Home Design
Example of a mid-sized transitional master dark wood floor and brown floor bedroom design in Salt Lake City
 Williams Wood Works Inc
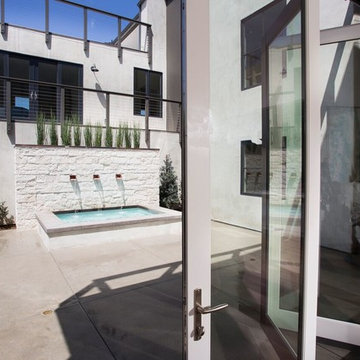
Example of a mid-sized transitional backyard concrete patio fountain design in Orange County with no cover
 Murphy Maude Interiors
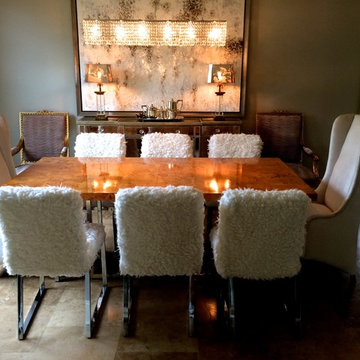
Example of a mid-sized transitional travertine floor kitchen/dining room combo design in Other with beige walls and no fireplace
 CAP Carpet & Flooring

The combination of the Herringbone pattern with this rustic wood feature an authentic and vintage look against the modern bathtub.
CAP Carpet & Flooring is the leading provider of flooring & area rugs in the Twin Cities. CAP Carpet & Flooring is a locally owned and operated company, and we pride ourselves on helping our customers feel welcome from the moment they walk in the door. We are your neighbors. We work and live in your community and understand your needs. You can expect the very best personal service on every visit to CAP Carpet & Flooring and value and warranties on every flooring purchase. Our design team has worked with homeowners, contractors and builders who expect the best. With over 30 years combined experience in the design industry, Angela, Sandy, Sunnie,Maria, Caryn and Megan will be able to help whether you are in the process of building, remodeling, or re-doing. Our design team prides itself on being well versed and knowledgeable on all the up to date products and trends in the floor covering industry as well as countertops, paint and window treatments. Their passion and knowledge is abundant, and we're confident you'll be nothing short of impressed with their expertise and professionalism. When you love your job, it shows: the enthusiasm and energy our design team has harnessed will bring out the best in your project. Make CAP Carpet & Flooring your first stop when considering any type of home improvement project- we are happy to help you every single step of the way.

Sponsored
Westerville, OH

Inspired Closets Columbus
Innovative & Creative Custom Closet Designer Servicing Franklin County
 Juxtapose Designs
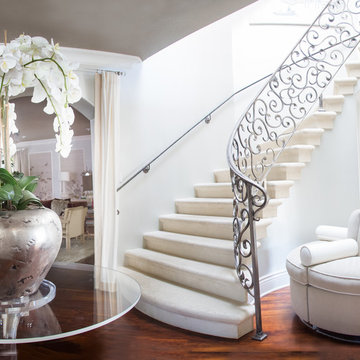
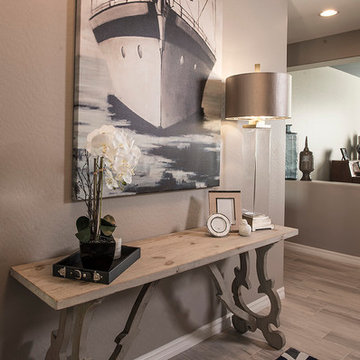
Inspiration for a mid-sized transitional medium tone wood floor and brown floor foyer remodel in Other with white walls
 Debbie Sykes
Dawn Smith Photography

Huge transitional carpeted curved metal railing staircase photo in Cincinnati with carpeted risers
Huge transitional carpeted curved metal railing staircase photo in Cincinnati with carpeted risers
 Boom House Interiors LLC

Large transitional l-shaped dark wood floor and brown floor open concept kitchen photo in Orange County with an undermount sink, shaker cabinets, white cabinets, solid surface countertops, white backsplash, glass tile backsplash, stainless steel appliances and two islands

 Ivory & Oak Remodeling and Millwork

Inspiration for a small timeless single-wall home bar remodel in New York with recessed-panel cabinets, white cabinets, wood countertops, no sink, mirror backsplash and brown countertops
 Big City Construction Co
Bayside Images
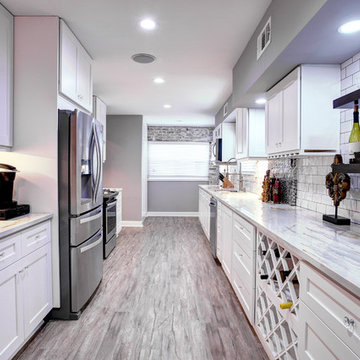
Mid-sized transitional galley porcelain tile and gray floor eat-in kitchen photo in Houston with a double-bowl sink, shaker cabinets, white cabinets, marble countertops, white backsplash, subway tile backsplash, stainless steel appliances and no island
Mid-sized transitional galley porcelain tile and gray floor eat-in kitchen photo in Houston with a double-bowl sink, shaker cabinets, white cabinets, marble countertops, white backsplash, subway tile backsplash, stainless steel appliances and no island

Sponsored
Westerville, OH

Custom Home Works
Franklin County's Award-Winning Design, Build and Remodeling Expert

 Castle Rock Custom Homes
Large transitional master gray tile, white tile and porcelain tile marble floor bathroom photo in Orlando with shaker cabinets, black cabinets, a one-piece toilet, gray walls, an undermount sink and marble countertops

 Design Group Three
Firm: Design Group Three
Designer: Alan Freysinger
Cabinetry: Greenfield Cabinetry
Photography: Jim Tschetter IC360 Images
Veteran kitchen designer Alan Freysinger worked closely with the Fox Point, WI homeowners on this kitchen. Admittedly, not afraid of color, the homeowner loved Alan's suggestion of adding the wood veneer to the mix of cabinetry, adding an additional layer of interest and the addition of texture.
Design Group Three, together with custom Greenfield Cabinetry, stepped up the living pleasure of this Fox Point family's home.
When this kitchen remodel was first underway, the homeowner envisioned a blue kitchen (orange was her 2nd choice!). She went to the paint store & found blues she liked, taped those color samples to the kitchen wall & one by one she and her husband whittled down their choices to the color blue you see now!
From Milwaukee to Chicago, clean lines are much desired in today's kitchen designs. Design Group Three hears many requests for Transitionally styled kitchens such as this one.
Want a pop of orange? blue? red? in your kitchen? Milwaukee's Design Group Three can custom match any color in paint (or stain!) for cabinetry in your home, as we did in for this blue kitchen in Fox Point, WI.
Not sure if you are up for this much color in your kitchen? Begin with remodeling a bathroom vanity with a pop of color, live with it for a while & then, if you decide it's for you too, call in Design Group Three & we'll work with you to uncover your perfect color palette.
Can you imagine this same kitchen in orange? This Fox Point, WI homeowners preliminary vision for her kitchen remodel walked the line between orange & blue!
Blue kitchens are completely on trend in today's kitchens!
According to the National Kitchen & Bath Association, Transitionally styled kitchens, such as this blue one, are the most commonly requested design genre. In fact, in 2012, for the first time ever since the NKBA started keeping track, Transitional beat out Traditional as the most requested style by homeowners.
What exactly is affordably luxury? You are witnessing it in these photos. Discover it via Milwaukee's Design Group Three & Greenfield Cabinetry.
Transitional Style (also known as "updated classic", "classic with a contemporary twist", "new takes on old classics") in interior design & furniture design refers to a blend of traditional and contemporary styles, midway between old world traditional & the world of chrome & glass contemporary; incorporating lines which are less ornate than traditional designs, but not as severely basic as contemporary lines. As a result transitional designs are classic, timeless, and clean.
Lucky, lucky kitchen. Greenfield Cabinetry's interpretation of Midwestern Modern.
Seasoned Design Group Three designer & owner, Alan Freysinger's design details take their cues from your lifestyle, as reflected in this transitionally styled kitchen.
"The general color trend is a move toward bolder, crisper colors as a reflection of the 'anything goes' culture we live in now." - Jonathan Adler, Designer
 Sunwest Construction & Development
Aimee Lee Photography

Example of a large trendy master beige tile, brown tile, gray tile and porcelain tile dark wood floor and brown floor alcove shower design in Salt Lake City with shaker cabinets, white cabinets, an undermount tub, a two-piece toilet, gray walls, an undermount sink, solid surface countertops and a hinged shower door
Example of a large trendy master beige tile, brown tile, gray tile and porcelain tile dark wood floor and brown floor alcove shower design in Salt Lake City with shaker cabinets, white cabinets, an undermount tub, a two-piece toilet, gray walls, an undermount sink, solid surface countertops and a hinged shower door
 User
UserFLOORING SHOWROOM

Inspiration for a mid-sized transitional porcelain tile and brown floor entryway remodel in Other with white walls and a white front door
Inspiration for a mid-sized transitional porcelain tile and brown floor entryway remodel in Other with white walls and a white front door

Sponsored
Columbus, OH

Hope Restoration & General Contracting
Columbus Design-Build, Kitchen & Bath Remodeling, Historic Renovations
 Georgio Home
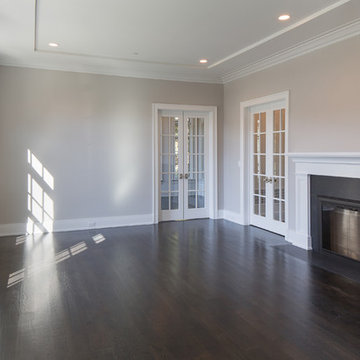
Large transitional enclosed dark wood floor family room photo in New York with gray walls, a standard fireplace and a tile fireplace
 Juxtapose Designs
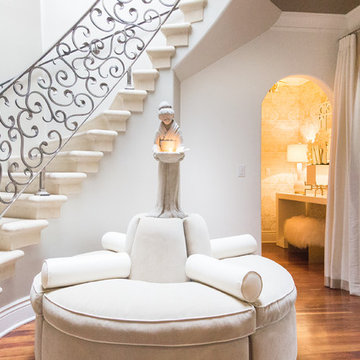
Example of a mid-sized transitional medium tone wood floor and brown floor foyer design in Other with white walls
 Juxtapose Designs
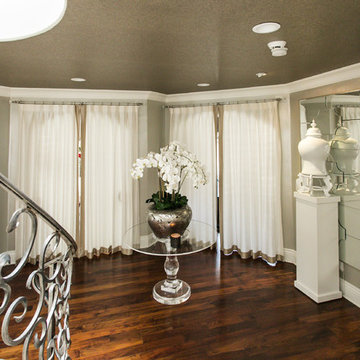
Foyer - mid-sized transitional medium tone wood floor and brown floor foyer idea in Other with white walls
27