
Search results for "Transitional design" in Home Design Ideas

 Orbiting Entertainment LLC
Mid-sized transitional enclosed carpeted and red floor home theater photo in Other with a projector screen

 BUILD
BUILDAmber Frederiksen Photography
Inspiration for a large timeless galley dark wood floor kitchen pantry remodel in Miami with an undermount sink, shaker cabinets, white cabinets, granite countertops, beige backsplash, stone slab backsplash, stainless steel appliances and an island
Inspiration for a large timeless galley dark wood floor kitchen pantry remodel in Miami with an undermount sink, shaker cabinets, white cabinets, granite countertops, beige backsplash, stone slab backsplash, stainless steel appliances and an island
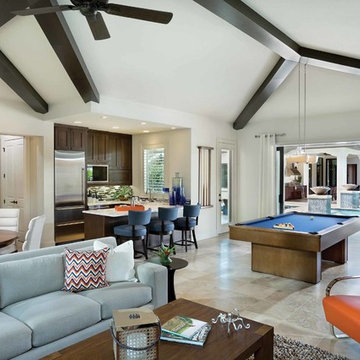
 Castle Rock Custom Homes
Inspiration for a mid-sized contemporary formal and open concept travertine floor living room remodel in Orlando with beige walls and no fireplace
Find the right local pro for your project
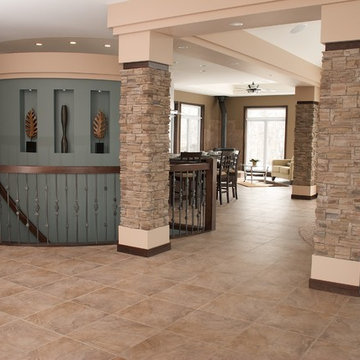
 User
UserFLOORING SHOWROOM
Entryway - mid-sized transitional porcelain tile and brown floor entryway idea in Other with beige walls and a white front door
Entryway - mid-sized transitional porcelain tile and brown floor entryway idea in Other with beige walls and a white front door
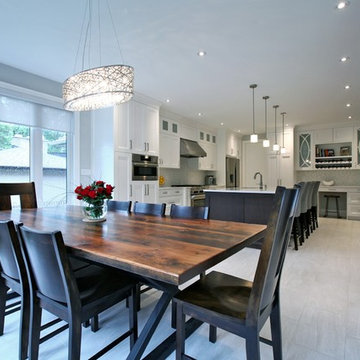
 Olympic Kitchens
Inspiration for a large transitional porcelain tile and beige floor great room remodel in Toronto

 Julia Rudin Design Group
New master bathroom with spa shower featuring three heads, including a handheld and a rainshower. Double sink vanity and dressing table with storage.

 Right Arm Construction
This home was built in 1904 in the historic district of Ladd’s Addition, Portland’s oldest planned residential development. Right Arm Construction remodeled the kitchen, entryway/pantry, powder bath and main bath. Also included was structural work in the basement and upgrading the plumbing and electrical.
Finishes include:
Countertops for all vanities- Pental Quartz, Color: Altea
Kitchen cabinetry: Custom: inlay, shaker style.
Trim: CVG Fir
Custom shelving in Kitchen-Fir with custom fabricated steel brackets
Bath Vanities: Custom: CVG Fir
Tile: United Tile
Powder Bath Floor: hex tile from Oregon Tile & Marble
Light Fixtures for Kitchen & Powder Room: Rejuvenation
Light Fixtures Bathroom: Schoolhouse Electric
Flooring: White Oak



 Ruckel / Dillon / Wright, Inc.
This is an example of a large transitional full sun backyard concrete paver landscaping in Houston.
 Debbie Sykes
Dawn Smith Photography
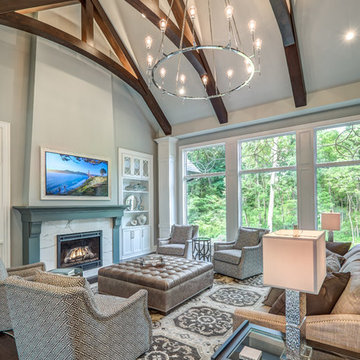
Large transitional open concept dark wood floor and brown floor living room photo in Cincinnati with gray walls, a standard fireplace, a tile fireplace and a wall-mounted tv
Large transitional open concept dark wood floor and brown floor living room photo in Cincinnati with gray walls, a standard fireplace, a tile fireplace and a wall-mounted tv
 Kirkendall Design

Example of a mid-sized transitional single-wall medium tone wood floor enclosed kitchen design in Other with an undermount sink, recessed-panel cabinets, white cabinets, marble countertops, gray backsplash, glass tile backsplash, stainless steel appliances and no island
 Stoneridge Custom Development
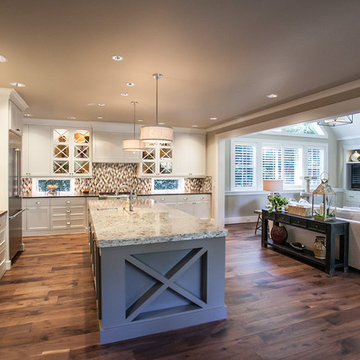
Mid-sized transitional l-shaped dark wood floor and brown floor enclosed kitchen photo in Portland with an undermount sink, recessed-panel cabinets, white cabinets, granite countertops, multicolored backsplash, mosaic tile backsplash, stainless steel appliances and an island
 BUILD
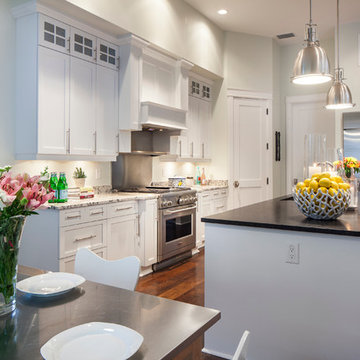
BUILDAmber Frederiksen Photography
Kitchen pantry - large traditional galley dark wood floor kitchen pantry idea in Miami with an undermount sink, shaker cabinets, white cabinets, granite countertops, beige backsplash, stone slab backsplash, stainless steel appliances and an island
Kitchen pantry - large traditional galley dark wood floor kitchen pantry idea in Miami with an undermount sink, shaker cabinets, white cabinets, granite countertops, beige backsplash, stone slab backsplash, stainless steel appliances and an island

 Woodland Horizon Ltd
Open concept kitchen - mid-sized transitional l-shaped light wood floor and beige floor open concept kitchen idea in Toronto with an undermount sink, shaker cabinets, beige cabinets, granite countertops, black backsplash, stainless steel appliances and an island

Sponsored
Fredericksburg, OH

High Point Cabinets
Columbus' Experienced Custom Cabinet Builder | 4x Best of Houzz Winner

 Alisberg Parker
Pool pavillion
Inspiration for a mid-sized transitional backyard concrete paver patio remodel in New York with a gazebo
Inspiration for a mid-sized transitional backyard concrete paver patio remodel in New York with a gazebo

 Neave Group Outdoor Solutions
Whitewater Imagery
Example of a mid-sized transitional backyard stone and rectangular lap hot tub design in New York
Example of a mid-sized transitional backyard stone and rectangular lap hot tub design in New York
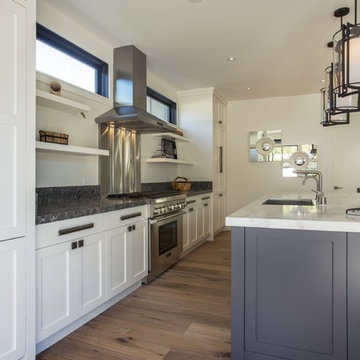
 RMS DESIGNS
Inspiration for a mid-sized transitional galley light wood floor eat-in kitchen remodel in San Francisco with an undermount sink, shaker cabinets, white cabinets, marble countertops, stainless steel appliances and an island
 Forst Construction, Inc.

This Master suite is private and includes a gas fireplace with a white Quartz floor to ceiling stone wall, 2 custom walk-in closets and an exquisite bathroom.

Sponsored
Delaware, OH

Buckeye Basements, Inc.
Central Ohio's Basement Finishing ExpertsBest Of Houzz '13-'21
 Erica Gelman Design Inc.
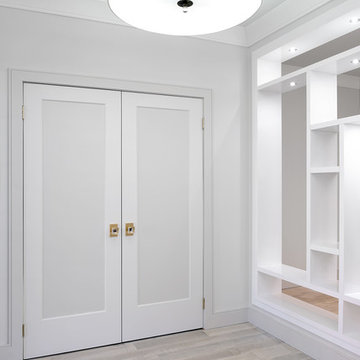
Entryway - mid-sized transitional light wood floor and gray floor entryway idea in Toronto with white walls and a black front door
 Design Alliance
Marisa Martinez Photography www.mmpho.co
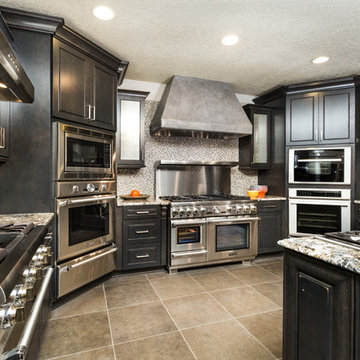
Inspiration for a large transitional u-shaped porcelain tile eat-in kitchen remodel in Albuquerque with granite countertops, glass tile backsplash, stainless steel appliances, an island, recessed-panel cabinets, black cabinets and gray backsplash
Inspiration for a large transitional u-shaped porcelain tile eat-in kitchen remodel in Albuquerque with granite countertops, glass tile backsplash, stainless steel appliances, an island, recessed-panel cabinets, black cabinets and gray backsplash
 STOR-X Organizing Systems - Edmonton
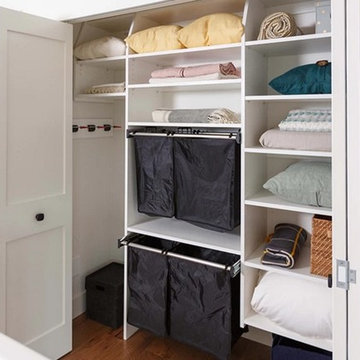
Inspiration for a mid-sized transitional home design remodel in Edmonton
30