
Search results for "Transitional design" in Home Design Ideas
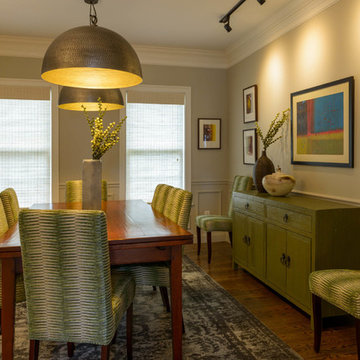
 L. Newman Associates/Paul Mansback, Inc.
Mid-sized transitional medium tone wood floor and brown floor enclosed dining room photo in Boston with beige walls
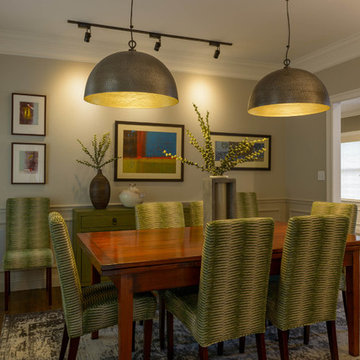 L. Newman Associates/Paul Mansback, Inc.
Inspiration for a mid-sized transitional medium tone wood floor and brown floor enclosed dining room remodel in Boston with beige walls
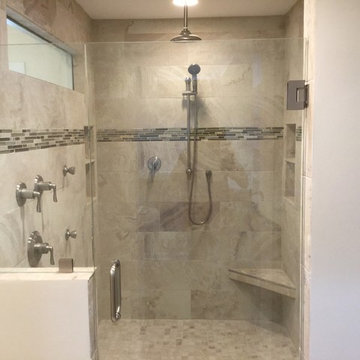

Find the right local pro for your project

 Design DCA
Modern Transitional residence blending a tall white stucco gable with a slim vertical slot window and large format two story black steel frame glazing on the left against a lower hipped roof volume with grey stone panel base, dark asphalt shingle roof, shed dormers, and black bracket corbels on the right. A dark wood two-car garage door sits flush in the stone base beside a black steel frame glass entry door under a flat canopy.
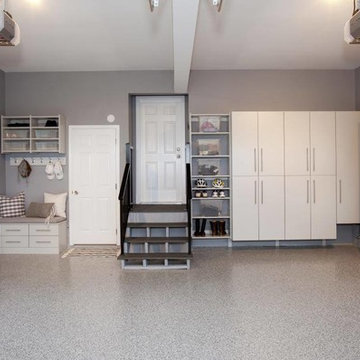
 STOR-X Organizing Systems - Edmonton
Garage - mid-sized transitional attached two-car garage idea in Calgary
 Design Lifestyles, LLC
Michael Hunter Photography
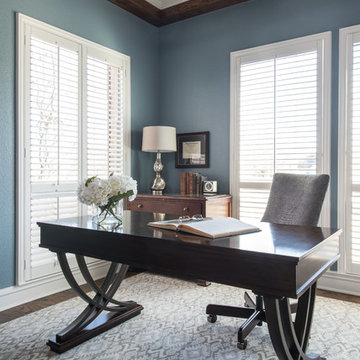
Study room - mid-sized transitional freestanding desk medium tone wood floor and brown floor study room idea in Dallas with blue walls
Study room - mid-sized transitional freestanding desk medium tone wood floor and brown floor study room idea in Dallas with blue walls
 Vi-Design

Example of a mid-sized transitional guest carpeted bedroom design in New York with gray walls and no fireplace


 Ferrarini Custom Homes
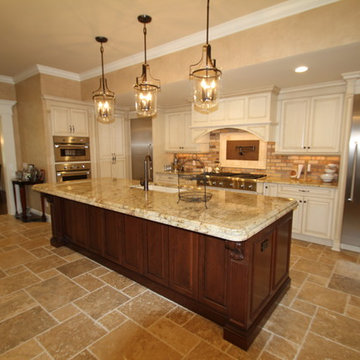
Inspiration for a mid-sized transitional l-shaped eat-in kitchen remodel in Orlando with an undermount sink, raised-panel cabinets, white cabinets, granite countertops, beige backsplash, brick backsplash, stainless steel appliances and an island

Large transitional white two-story mixed siding exterior home idea in Indianapolis with a shingle roof
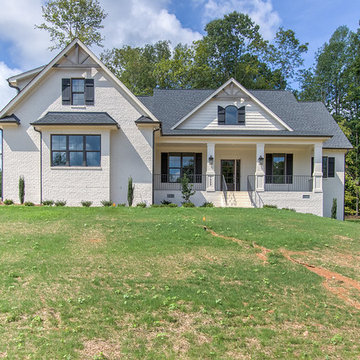
 Disney Construction Company
Mid-sized transitional white two-story brick exterior home idea in Other with a shingle roof
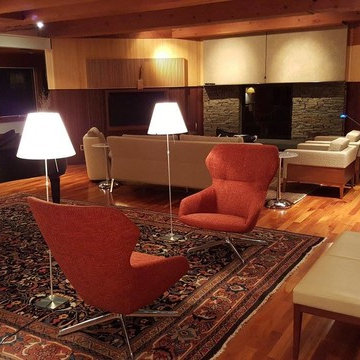
 Abode Interior Design & Homecrafting
Mid-sized transitional open concept dark wood floor family room photo in Minneapolis with gray walls, a standard fireplace, a tile fireplace and a tv stand
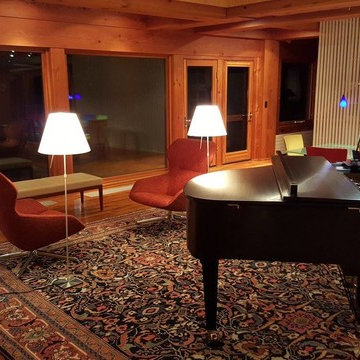 Abode Interior Design & Homecrafting
Family room - mid-sized transitional open concept dark wood floor family room idea in Minneapolis with gray walls, a standard fireplace, a tile fireplace and a tv stand
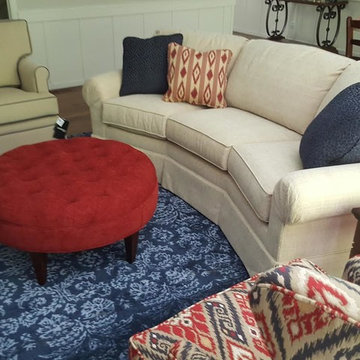 Abode Interior Design & Homecrafting
Example of a mid-sized transitional open concept dark wood floor family room design in Orange County with gray walls, a standard fireplace, a tile fireplace and a tv stand

Sponsored
Fredericksburg, OH

High Point Cabinets
Columbus' Experienced Custom Cabinet Builder | 4x Best of Houzz Winner
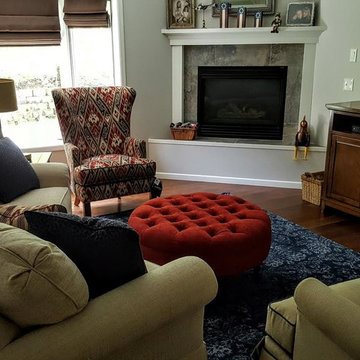 Abode Interior Design & Homecrafting
Example of a mid-sized transitional open concept dark wood floor family room design in Orange County with gray walls, a standard fireplace, a tile fireplace and a tv stand

 J&L Interiors, LLC
Nomoi Design LLC
Inspiration for a mid-sized transitional master limestone floor bathroom remodel in DC Metro with recessed-panel cabinets, gray cabinets, a two-piece toilet, gray walls, an undermount sink and marble countertops
Inspiration for a mid-sized transitional master limestone floor bathroom remodel in DC Metro with recessed-panel cabinets, gray cabinets, a two-piece toilet, gray walls, an undermount sink and marble countertops

 Carrick Custom Home Design
Built by Highland Custom Homes
Entryway - mid-sized transitional medium tone wood floor and beige floor entryway idea in Salt Lake City with beige walls and a blue front door
Entryway - mid-sized transitional medium tone wood floor and beige floor entryway idea in Salt Lake City with beige walls and a blue front door

 Debbie Sykes
Inspiration for a huge transitional master beige tile, brown tile, gray tile and mosaic tile porcelain tile and beige floor bathroom remodel in Other with flat-panel cabinets, light wood cabinets, gray walls, an undermount sink and beige countertops



 My Three Sons Professional Painting
Inspiration for a mid-sized transitional side yard deck remodel in Louisville with a roof extension
 Gabriele Floor & Home Furnishings
Carpet One Floor & Home

Mid-sized transitional formal and open concept light wood floor and gray floor living room photo in Toronto with beige walls, a standard fireplace, a tile fireplace and a wall-mounted tv
Mid-sized transitional formal and open concept light wood floor and gray floor living room photo in Toronto with beige walls, a standard fireplace, a tile fireplace and a wall-mounted tv
 The Builde Group
virtualviewing.ca
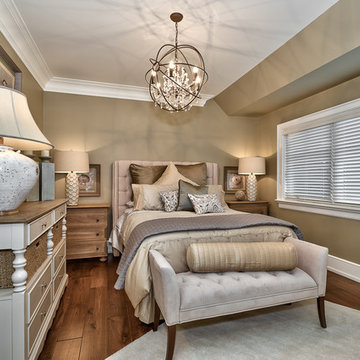
Inspiration for a mid-sized transitional master dark wood floor and brown floor bedroom remodel in Toronto with beige walls
Inspiration for a mid-sized transitional master dark wood floor and brown floor bedroom remodel in Toronto with beige walls
29