
Search results for "Transitional design" in Home Design Ideas
 TINEKE TRIGGS
Suzanne Scott

Mid-sized transitional l-shaped dark wood floor and brown floor open concept kitchen photo in San Francisco with an island, a farmhouse sink, shaker cabinets, white cabinets, soapstone countertops, gray backsplash, mosaic tile backsplash and stainless steel appliances
Mid-sized transitional l-shaped dark wood floor and brown floor open concept kitchen photo in San Francisco with an island, a farmhouse sink, shaker cabinets, white cabinets, soapstone countertops, gray backsplash, mosaic tile backsplash and stainless steel appliances
 Artistic Tile & Stone

Inspiration for a mid-sized contemporary 3/4 multicolored tile and mosaic tile laminate floor and beige floor bathroom remodel in Other with a wall-mount toilet and beige walls
 Mike's Factory Direct
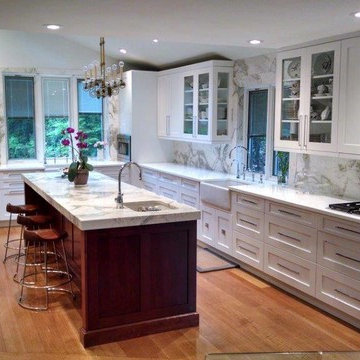
Design by: Exquisite Kitchen Design - NY.
Cabinetry features a Custom Paint Grade Door in Snowdrift and the Island in Woodbridge.
Photography by: David Hershkowitz
Find the right local pro for your project
 Pam Heinen Haag Designs

Large transitional master carpeted and gray floor bedroom photo in Cleveland with gray walls, a standard fireplace and a tile fireplace
 User
UserGinger Monteleone
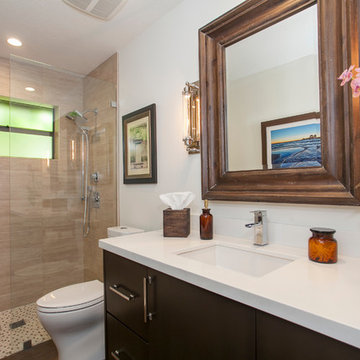
Inspiration for a mid-sized transitional 3/4 beige tile and porcelain tile porcelain tile bathroom remodel in Miami with flat-panel cabinets, brown cabinets, a one-piece toilet, white walls, an undermount sink and quartz countertops
Inspiration for a mid-sized transitional 3/4 beige tile and porcelain tile porcelain tile bathroom remodel in Miami with flat-panel cabinets, brown cabinets, a one-piece toilet, white walls, an undermount sink and quartz countertops
 Spaces Renewed

This 1970 original beach home needed a full remodel. All plumbing and electrical, all ceilings and drywall, as well as the bathrooms, kitchen and other cosmetic surfaces. The light grey and blue palate is perfect for this beach cottage. The modern touches and high end finishes compliment the design and balance of this space.
 Mike's Factory Direct

Mid-sized transitional l-shaped dark wood floor eat-in kitchen photo in New York with shaker cabinets, white cabinets, soapstone countertops, brown backsplash, porcelain backsplash, stainless steel appliances and an island

Sponsored
Columbus, OH

Wannemacher Interiors
Customized Award-Winning Interior Design Solutions in Franklin Cnty OH
 Copperstone Kitchens and Renovations
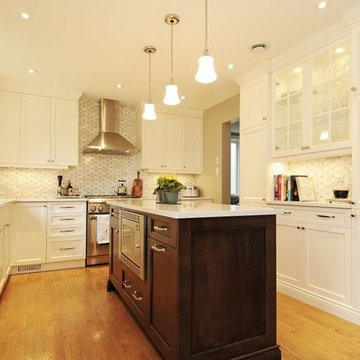
An all new look to brighten and refresh this kitchen. Creamy white painted cabinetry paired with a rich stained maple island. Fridge and dishwasher have an integrated cabinetry panel for a concealed look. Wainscot paneling on island and built in microwave. Cambria Torquay countertops paired with Oriental White and Temple Grey marble backsplash tiles.
 Cook Designs

Large tuscan laminate floor and beige floor entryway photo in Austin with beige walls and a white front door
 Debbie Sykes
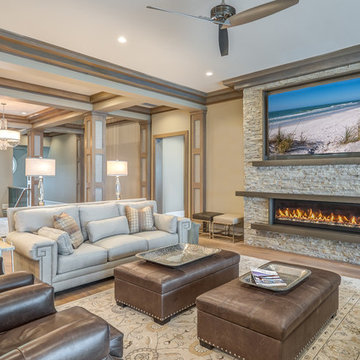
Inspiration for a large transitional open concept medium tone wood floor and brown floor living room remodel in Other with beige walls, a ribbon fireplace, a tile fireplace and a wall-mounted tv
 Bay Stone Depot

Example of a mid-sized transitional master beige tile, brown tile and porcelain tile ceramic tile freestanding bathtub design in San Francisco with recessed-panel cabinets, dark wood cabinets, a one-piece toilet, brown walls, an undermount sink and solid surface countertops
 Millard Arterberry Custom Home Design
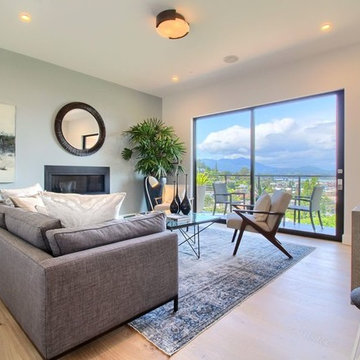
Living room - mid-sized transitional open concept light wood floor and beige floor living room idea in Other with beige walls, a ribbon fireplace and a metal fireplace
 JH Interiors
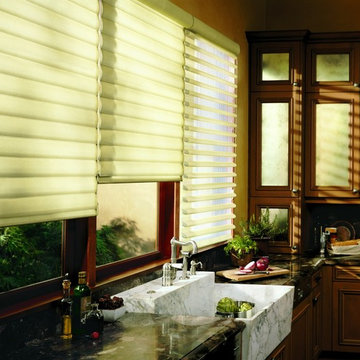

Enhance the comfort and style of your kitchen with these gorgeous Piroutte window shadings. For utmost convenience, try the Powerview motorization!
Open concept kitchen - mid-sized transitional l-shaped open concept kitchen idea in Ottawa with a farmhouse sink, recessed-panel cabinets, medium tone wood cabinets, marble countertops and stainless steel appliances
Open concept kitchen - mid-sized transitional l-shaped open concept kitchen idea in Ottawa with a farmhouse sink, recessed-panel cabinets, medium tone wood cabinets, marble countertops and stainless steel appliances

Sponsored
Westerville, OH

Custom Home Works
Franklin County's Award-Winning Design, Build and Remodeling Expert
 ALAN D. DRAKE, INC
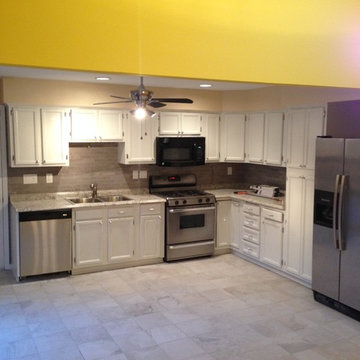
Open concept kitchen - mid-sized transitional l-shaped ceramic tile and gray floor open concept kitchen idea in New York with a double-bowl sink, shaker cabinets, white cabinets, granite countertops, beige backsplash, subway tile backsplash and stainless steel appliances
 ALAN D. DRAKE, INC
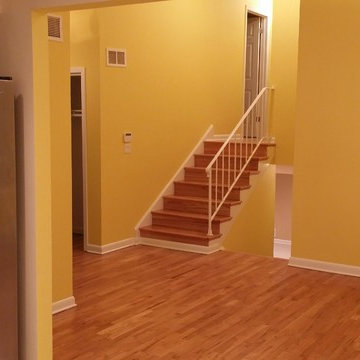
Inspiration for a mid-sized transitional l-shaped ceramic tile and yellow floor open concept kitchen remodel in New York with a double-bowl sink, shaker cabinets, white cabinets, granite countertops, beige backsplash, subway tile backsplash and stainless steel appliances
 Williams Wood Works Inc
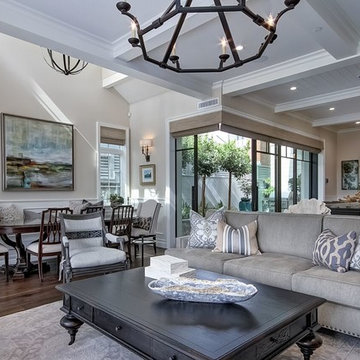
Example of a mid-sized classic formal and open concept dark wood floor and brown floor living room design in Orange County with gray walls
 Beth Maricic Design
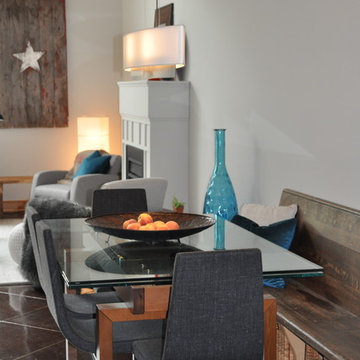
Great room - small transitional great room idea in Toronto with white walls and no fireplace

Sponsored
Columbus, OH

Trish Takacs Design
Award Winning & Highly Skilled Kitchen & Bath Designer in Columbus
 Beth Maricic Design
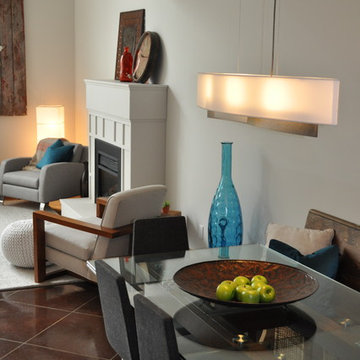
Example of a small transitional great room design in Toronto with white walls and no fireplace
 TINEKE TRIGGS
Suzanne Scott

Example of a mid-sized transitional master dark wood floor and brown floor bedroom design in San Francisco with gray walls
Example of a mid-sized transitional master dark wood floor and brown floor bedroom design in San Francisco with gray walls
51