
Search results for "Transitional design" in Home Design Ideas

 Kitchens By Kleweno
Large elegant l-shaped dark wood floor enclosed kitchen photo in Kansas City with a farmhouse sink, recessed-panel cabinets, white cabinets, marble countertops, white backsplash, subway tile backsplash, stainless steel appliances and an island

 Metropolis Drafting and Construction Inc
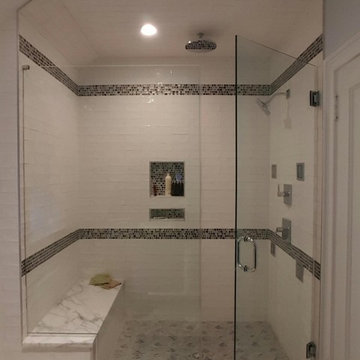
Creation of a new master bathroom, kids’ bathroom, toilet room and a WIC from a mid. size bathroom was a challenge but the results were amazing.
The master bathroom has a huge 5.5'x6' shower with his/hers shower heads.
The main wall of the shower is made from 2 book matched porcelain slabs, the rest of the walls are made from Thasos marble tile and the floors are slate stone.
The vanity is a double sink custom made with distress wood stain finish and its almost 10' long.
The vanity countertop and backsplash are made from the same porcelain slab that was used on the shower wall.
The two pocket doors on the opposite wall from the vanity hide the WIC and the water closet where a $6k toilet/bidet unit is warmed up and ready for her owner at any given moment.
Notice also the huge 100" mirror with built-in LED light, it is a great tool to make the relatively narrow bathroom to look twice its size.
 U.S. Frameless Glass Shower Door
 http://www.usframelessglassshowerdoor.com/
Alcove shower - mid-sized transitional 3/4 black tile and porcelain tile porcelain tile alcove shower idea in Newark with a two-piece toilet and white walls
Alcove shower - mid-sized transitional 3/4 black tile and porcelain tile porcelain tile alcove shower idea in Newark with a two-piece toilet and white walls
Find the right local pro for your project

 TINEKE TRIGGS
Wet bar - mid-sized transitional single-wall wet bar idea in San Francisco with a drop-in sink, glass-front cabinets, blue cabinets, wood countertops, blue backsplash and brown countertops
 TINEKE TRIGGS

Mid-sized transitional master gray tile porcelain tile and multicolored floor bathroom photo in San Francisco with flat-panel cabinets, blue cabinets, a two-piece toilet, gray walls, an undermount sink and soapstone countertops
 MiniMax Kitchen & Bath Gallery
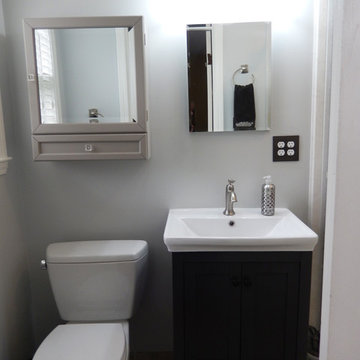
Example of a small transitional bathroom design in Other with a two-piece toilet, white walls and an integrated sink
 Kirkendall Design
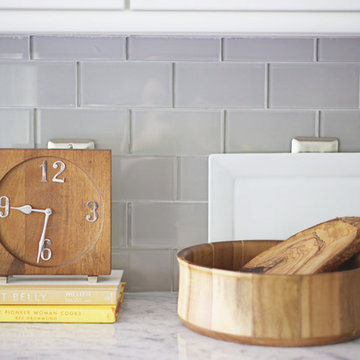
Enclosed kitchen - mid-sized transitional single-wall medium tone wood floor and brown floor enclosed kitchen idea in Other with an undermount sink, recessed-panel cabinets, white cabinets, marble countertops, gray backsplash, glass tile backsplash, stainless steel appliances and no island

Sponsored
Fredericksburg, OH

High Point Cabinets
Columbus' Experienced Custom Cabinet Builder | 4x Best of Houzz Winner
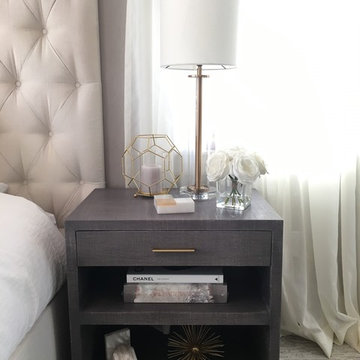
 Vi-Design
Inspiration for a mid-sized transitional guest carpeted bedroom remodel in New York with gray walls and no fireplace


 Stephanie Muno
Corner shower - mid-sized transitional 3/4 gray tile and porcelain tile porcelain tile and gray floor corner shower idea in Chicago with flat-panel cabinets, white cabinets, a one-piece toilet, gray walls, a drop-in sink, marble countertops and a hinged shower door

 Kyle Hunt & Partners, Incorporated
James Kruger, LandMark Photography
Interior Design: Martha O'Hara Interiors
Architect: Sharratt Design & Company
Inspiration for a large french country open concept and formal dark wood floor and brown floor living room remodel in Minneapolis with beige walls, a standard fireplace and a stone fireplace
Inspiration for a large french country open concept and formal dark wood floor and brown floor living room remodel in Minneapolis with beige walls, a standard fireplace and a stone fireplace
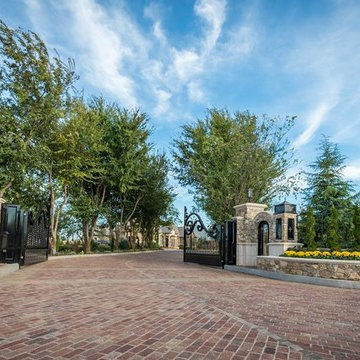
 Redbud Design and Landscape, Inc.
This is an example of a mid-sized transitional full sun front yard brick landscaping in Oklahoma City.

 Erica Lea Design Studios
Dan Rockafello
Living room - mid-sized eclectic enclosed dark wood floor and brown floor living room idea in Other with brown walls, a standard fireplace, a stone fireplace and a wall-mounted tv
Living room - mid-sized eclectic enclosed dark wood floor and brown floor living room idea in Other with brown walls, a standard fireplace, a stone fireplace and a wall-mounted tv

Sponsored
Westerville, OH

Custom Home Works
Franklin County's Award-Winning Design, Build and Remodeling Expert
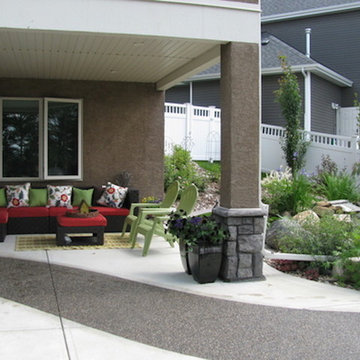
 Paisley & Tweed Interior Designs
Inspiration for a mid-sized transitional backyard concrete patio remodel in Calgary with a roof extension
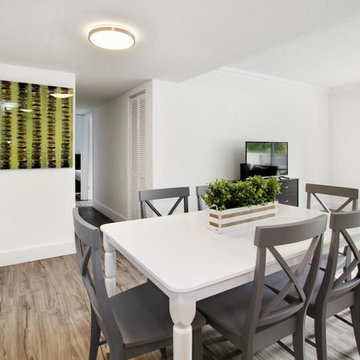
 J ATTIA DESIGN
Great room - mid-sized transitional medium tone wood floor and beige floor great room idea in Miami with white walls and no fireplace
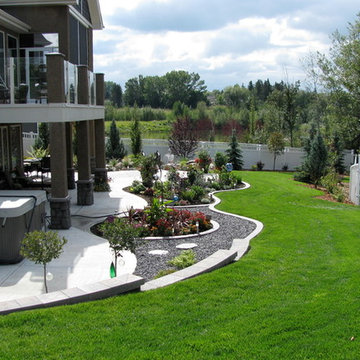 Paisley & Tweed Interior Designs
Photo of a large transitional full sun backyard concrete paver landscaping in Calgary.
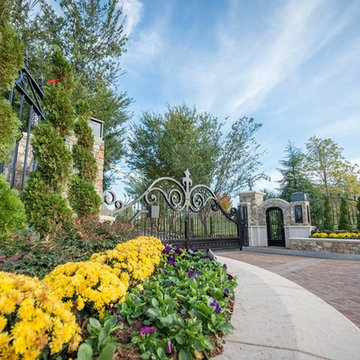 Redbud Design and Landscape, Inc.
Photo of a mid-sized transitional full sun front yard brick landscaping in Oklahoma City.

Sponsored
Fredericksburg, OH
High Point Cabinets
Columbus' Experienced Custom Cabinet Builder | 4x Best of Houzz Winner
 ONE Design
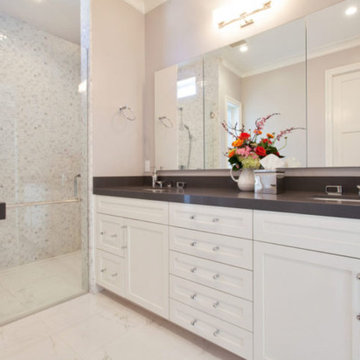
Walk-in shower - mid-sized transitional master mosaic tile marble floor walk-in shower idea in San Francisco with shaker cabinets, white cabinets, beige walls, an undermount sink, solid surface countertops and a hinged shower door
 J ATTIA DESIGN
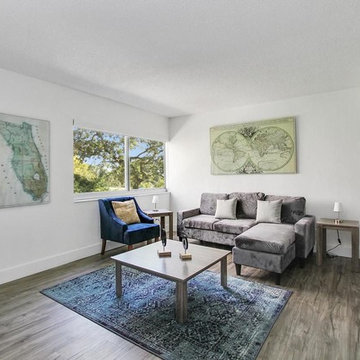
Example of a mid-sized transitional open concept and formal medium tone wood floor and brown floor living room design in Miami with white walls, no fireplace and a tv stand
 Paisley & Tweed Interior Designs
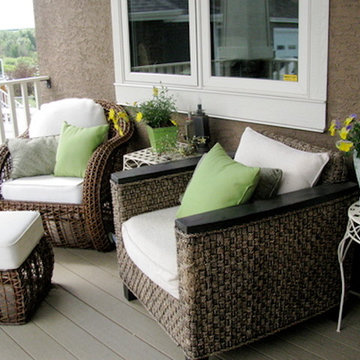
Patio - mid-sized transitional backyard patio idea in Calgary with decking and a roof extension
48