
Search results for "Transitional design" in Home Design Ideas

 Refined House, LLC
Bathroom - mid-sized transitional master black and white tile and mosaic tile mosaic tile floor and white floor bathroom idea in Miami with white cabinets, a two-piece toilet, black walls, an undermount sink, marble countertops, a hinged shower door and recessed-panel cabinets
 Art a la Carte Designs
Patricia Bean Photography

Bedroom - large transitional master dark wood floor and brown floor bedroom idea in San Diego with beige walls
Bedroom - large transitional master dark wood floor and brown floor bedroom idea in San Diego with beige walls
 Williams Wood Works Inc

Inspiration for a mid-sized transitional master carpeted and beige floor bedroom remodel in Orange County with blue walls
Find the right local pro for your project
 Mike's Factory Direct

Mid-sized transitional l-shaped dark wood floor open concept kitchen photo in New York with an undermount sink, raised-panel cabinets, white cabinets, marble countertops, white backsplash, porcelain backsplash, stainless steel appliances and an island


 Stephanie Muno
Mid-sized transitional master white tile and porcelain tile light wood floor and beige floor bathroom photo in Chicago with recessed-panel cabinets, white cabinets, a two-piece toilet, a drop-in sink, soapstone countertops and gray walls

 Spaces Renewed
This 1970 original beach home needed a full remodel. All plumbing and electrical, all ceilings and drywall, as well as the bathrooms, kitchen and other cosmetic surfaces. The light grey and blue palate is perfect for this beach cottage. The modern touches and high end finishes compliment the design and balance of this space.

Sponsored
Sunbury, OH

J.Holderby - Renovations
Franklin County's Leading General Contractors - 2X Best of Houzz!
 Elite Kitchen Cabinetry

Large transitional l-shaped light wood floor eat-in kitchen photo in Phoenix with a farmhouse sink, white cabinets, white backsplash, stainless steel appliances, an island, stainless steel countertops, shaker cabinets and porcelain backsplash
 Soudi Amini Design
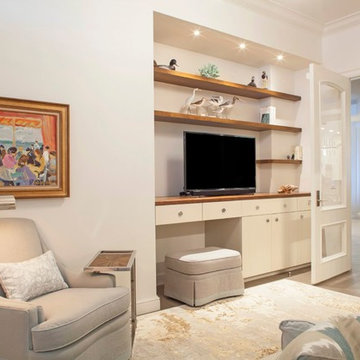
Mid-sized transitional enclosed dark wood floor and brown floor family room photo in New York with white walls and a tv stand
 Soudi Amini Design
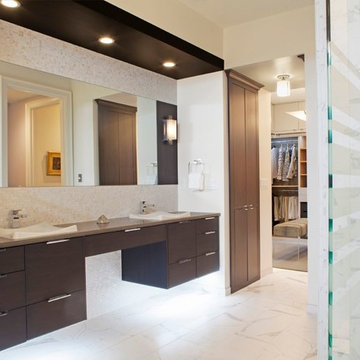
The bathroom feels pure and clean, and is an oasis of calming version of white. The custom made vanity cabinet and purl texture musics back splash brings in another layer of softness and elegant touch of living by the ocean front.
 Soudi Amini Design
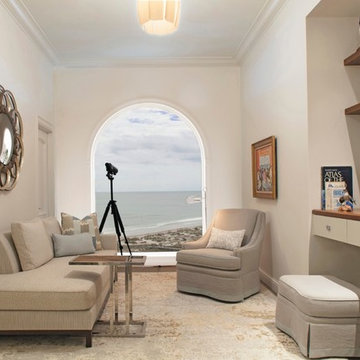
Inspiration for a mid-sized transitional built-in desk dark wood floor and brown floor home office remodel in New York with white walls
 Soudi Amini Design
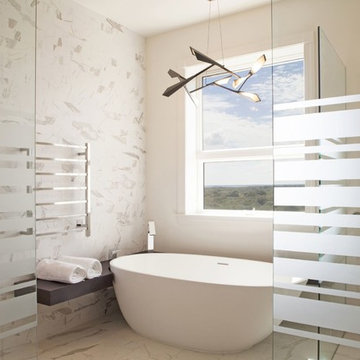
The luxurious free standing soaking tub was something the client wanted to add to the bathroom to provide a focal point. The clear window above focal point and our elegant chandelier above soaking tub create interest in the room.
 U.S. Frameless Glass Shower Door
 http://www.usframelessglassshowerdoor.com/

Mid-sized transitional 3/4 gray tile and matchstick tile porcelain tile alcove shower photo in Newark with a two-piece toilet and white walls
Mid-sized transitional 3/4 gray tile and matchstick tile porcelain tile alcove shower photo in Newark with a two-piece toilet and white walls

Sponsored
Westerville, OH

Custom Home Works
Franklin County's Award-Winning Design, Build and Remodeling Expert
 Rocklyn Homes
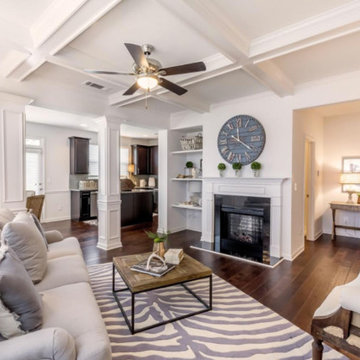
Mid-sized transitional open concept dark wood floor and brown floor living room photo in Atlanta with white walls, a standard fireplace and a tile fireplace
 User

UserInspiration for a mid-sized transitional master gray tile, white tile and porcelain tile porcelain tile and white floor bathroom remodel in New Orleans with recessed-panel cabinets, white cabinets, a two-piece toilet, gray walls, an undermount sink, quartz countertops and a hinged shower door

Large transitional kids' white tile and subway tile ceramic tile and gray floor bathroom photo in Indianapolis with raised-panel cabinets, blue cabinets, a two-piece toilet, white walls, a drop-in sink and quartzite countertops
 Katharine Jessica Interior Design, LLC
Kimberly Muto

Eat-in kitchen - large country u-shaped slate floor and black floor eat-in kitchen idea in New York with an undermount sink, recessed-panel cabinets, white cabinets, quartz countertops, stainless steel appliances, an island, gray backsplash and marble backsplash
Eat-in kitchen - large country u-shaped slate floor and black floor eat-in kitchen idea in New York with an undermount sink, recessed-panel cabinets, white cabinets, quartz countertops, stainless steel appliances, an island, gray backsplash and marble backsplash

Sponsored
Sunbury, OH
J.Holderby - Renovations
Franklin County's Leading General Contractors - 2X Best of Houzz!
 D and L Tile

Example of a mid-sized transitional 3/4 porcelain tile and beige floor bathroom design in Other with recessed-panel cabinets, medium tone wood cabinets, a two-piece toilet, gray walls, a vessel sink and wood countertops
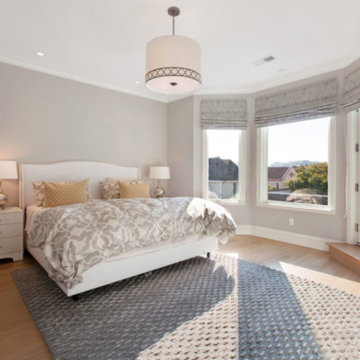
 ONE Design
A diamond in the rough was polished to a new brilliance in this remodel. Moving the kitchen to be front and center of everything was the key to this remodel. Carrying the motif of less is more, this remodel emphasized the qualities this Parisian-styled home had with a modern open floor plan. Working through different design studies with the client, we identified the optimum layout and created space for an additional bedroom. Fusing old world details with contemporary living, we ensured the rehabilitation pays homage to its original detailing while expressing a bold narrative, delicately balanced within the original structural framework. Careful detailing of the structural elements ensured the work could proceed without affecting the unit below. Completed in 2014, this home now offers its young family the full urban experience of stylish San Francisco living.
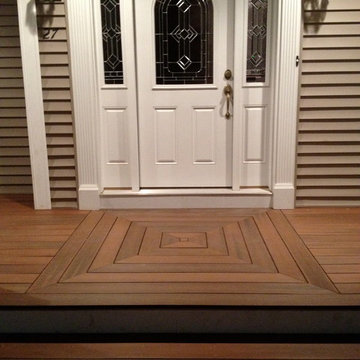
 Lenzi Construction & Remodeling LLC
This is an example of a mid-sized transitional back porch design in Boston.
47