
Search results for "Transitional design" in Home Design Ideas
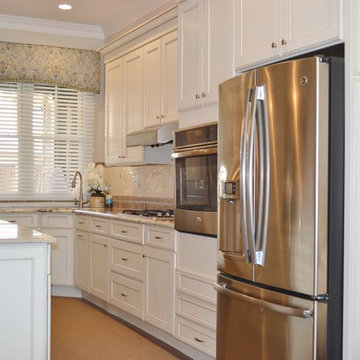
 Interiors by Cassi
Inspiration for a mid-sized transitional u-shaped open concept kitchen remodel in New York with recessed-panel cabinets, white cabinets, stainless steel appliances and an island
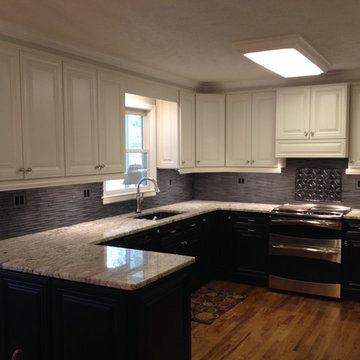
 Glover Seven LLC
Mid-sized transitional u-shaped medium tone wood floor and brown floor open concept kitchen photo in Atlanta with an undermount sink, raised-panel cabinets, white cabinets, granite countertops, gray backsplash, matchstick tile backsplash, stainless steel appliances and a peninsula
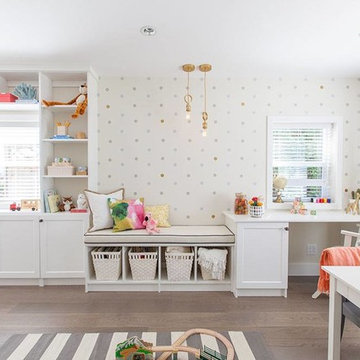
 STOR-X Organizing Systems - Edmonton
Example of a mid-sized transitional gender-neutral medium tone wood floor and brown floor nursery design in Calgary with white walls
Find the right local pro for your project
 STOR-X Organizing Systems - Edmonton
Nursery - mid-sized transitional gender-neutral medium tone wood floor and brown floor nursery idea in Calgary with white walls

 La Marco Homes
A stylish contemporary farmhouse look with white hardie board siding and black, Marvin windows.
Example of a large transitional white two-story concrete fiberboard gable roof design in Detroit
Example of a large transitional white two-story concrete fiberboard gable roof design in Detroit
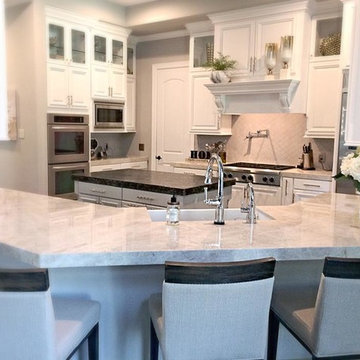
 SCM Design Group
Pablo Arguello, Blythe Strait
Example of a mid-sized transitional u-shaped slate floor eat-in kitchen design in Houston with a farmhouse sink, raised-panel cabinets, white cabinets, quartzite countertops, gray backsplash, porcelain backsplash, stainless steel appliances and an island
Example of a mid-sized transitional u-shaped slate floor eat-in kitchen design in Houston with a farmhouse sink, raised-panel cabinets, white cabinets, quartzite countertops, gray backsplash, porcelain backsplash, stainless steel appliances and an island
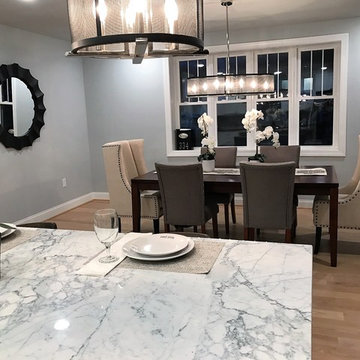
 Designed 2 Sell
Mid-sized transitional light wood floor and beige floor kitchen/dining room combo photo in Richmond with gray walls and no fireplace


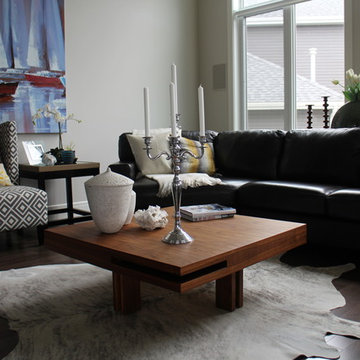
 Paisley & Tweed Interior Designs
Inspiration for a mid-sized transitional open concept dark wood floor living room remodel in Calgary with beige walls
 Vi-Design
custom kitchen
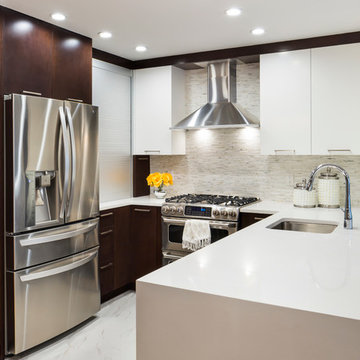
Inspiration for a mid-sized transitional u-shaped marble floor eat-in kitchen remodel in New York with flat-panel cabinets, quartz countertops, white backsplash, mosaic tile backsplash, stainless steel appliances, an undermount sink, white cabinets and a peninsula
Inspiration for a mid-sized transitional u-shaped marble floor eat-in kitchen remodel in New York with flat-panel cabinets, quartz countertops, white backsplash, mosaic tile backsplash, stainless steel appliances, an undermount sink, white cabinets and a peninsula
 LuxeMark Company
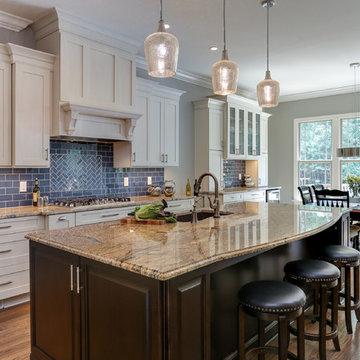
Mercury glass pendants, cobalt blue glass tile, linen painted perimeter cabinetry with espresso stained island cabinetry and the perfect granite to pull it all together. These homeowners wanted a transitional look blending traditional elements with modern ones and the result is the "New Traditional" look we are seeing so much of in today's designs.
Tad Davis Photography
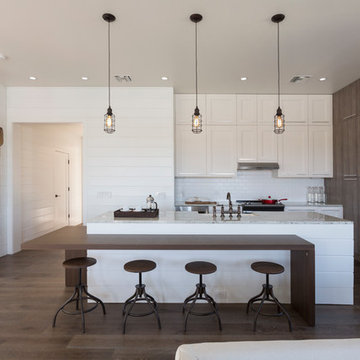
Inspiration for a large transitional l-shaped dark wood floor open concept kitchen remodel in Miami with an undermount sink, shaker cabinets, light wood cabinets, granite countertops, white backsplash, mosaic tile backsplash, stainless steel appliances and an island

 Stephanie Muno
Example of a large transitional master gray tile and porcelain tile ceramic tile and multicolored floor bathroom design in Chicago with gray cabinets, a one-piece toilet, gray walls, a console sink, marble countertops, shaker cabinets and a hinged shower door
 W. B. Jordan, Inc.
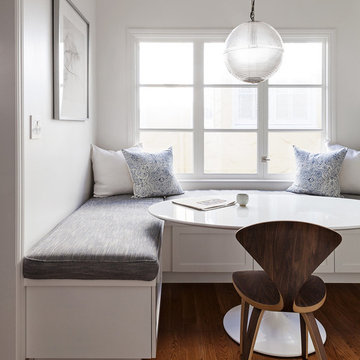
Transitional u-shaped dark wood floor and brown floor kitchen photo in San Francisco with shaker cabinets, white cabinets, marble countertops, white backsplash, porcelain backsplash and stainless steel appliances

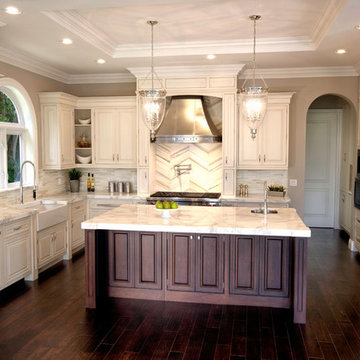
 Sablotny Floors
Crystal Custom Cabinets
Inspiration for a mid-sized transitional u-shaped dark wood floor eat-in kitchen remodel in Chicago with a farmhouse sink, raised-panel cabinets, white cabinets, marble countertops, beige backsplash, matchstick tile backsplash, stainless steel appliances and an island
Inspiration for a mid-sized transitional u-shaped dark wood floor eat-in kitchen remodel in Chicago with a farmhouse sink, raised-panel cabinets, white cabinets, marble countertops, beige backsplash, matchstick tile backsplash, stainless steel appliances and an island
 Viola Interior Design, LLC
Tom Crane
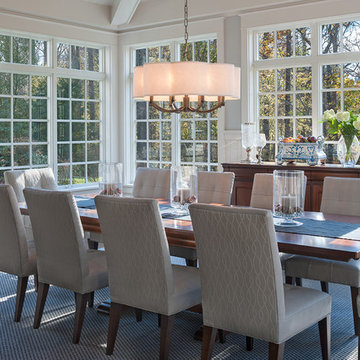
Example of a mid-sized transitional dark wood floor and brown floor great room design in Philadelphia with gray walls
Example of a mid-sized transitional dark wood floor and brown floor great room design in Philadelphia with gray walls
 KP Designs Group
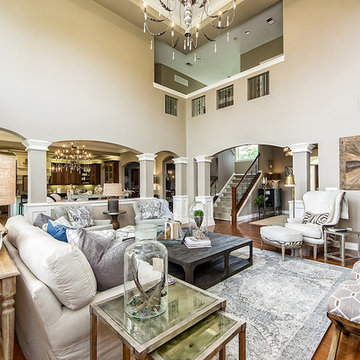
Inspiration for a mid-sized transitional open concept medium tone wood floor living room remodel in Columbus with beige walls, a standard fireplace, a tile fireplace and a media wall
 Zaga Design Group Inc

Example of a large transitional white two-story concrete fiberboard exterior home design in Denver with a shingle roof


 Georgio Home

Inspiration for a mid-sized transitional dark wood floor entryway remodel in New York with gray walls and a dark wood front door
 By Design Interiors Inc
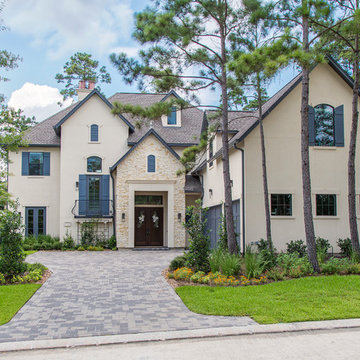
Transitional Home in the Heart of The Woodlands, TX
Example of a mid-sized transitional beige two-story mixed siding house exterior design in Other with a clipped gable roof and a shingle roof
Example of a mid-sized transitional beige two-story mixed siding house exterior design in Other with a clipped gable roof and a shingle roof
 PJ and Company Staging and Interior Decorating

A custom built storage area is key feature in this mudroom addition. Jeff Kaufman Photography
Mid-sized transitional ceramic tile entryway photo in New York with yellow walls and a glass front door
Mid-sized transitional ceramic tile entryway photo in New York with yellow walls and a glass front door
52