
Search results for "Transitional design" in Home Design Ideas
 Kemper Interiors
Erika Bierman Photography
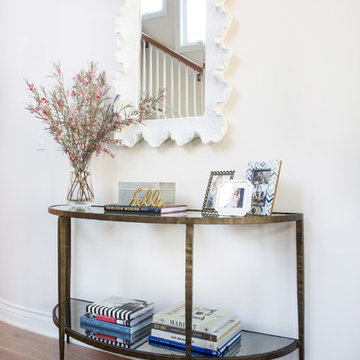
Example of a mid-sized transitional light wood floor and brown floor entry hall design in Los Angeles with white walls
Example of a mid-sized transitional light wood floor and brown floor entry hall design in Los Angeles with white walls

 C Weaks Interiors
C. Weaks Interiors is a premier interior design firm with offices in Atlanta. Our reputation reflects a level of attention and service designed to make decorating your home as enjoyable as living in it.
 Right Arm Construction
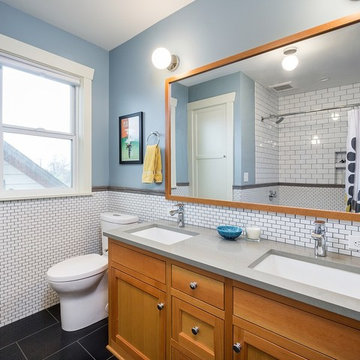
This home was built in 1904 in the historic district of Ladd’s Addition, Portland’s oldest planned residential development. Right Arm Construction remodeled the kitchen, entryway/pantry, powder bath and main bath. Also included was structural work in the basement and upgrading the plumbing and electrical.
Finishes include:
Countertops for all vanities- Pental Quartz, Color: Altea
Kitchen cabinetry: Custom: inlay, shaker style.
Trim: CVG Fir
Custom shelving in Kitchen-Fir with custom fabricated steel brackets
Bath Vanities: Custom: CVG Fir
Tile: United Tile
Powder Bath Floor: hex tile from Oregon Tile & Marble
Light Fixtures for Kitchen & Powder Room: Rejuvenation
Light Fixtures Bathroom: Schoolhouse Electric
Flooring: White Oak
Find the right local pro for your project
 Julie & Company
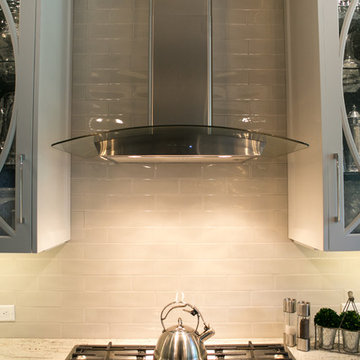
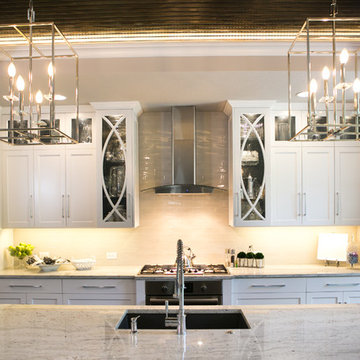
Mid-sized transitional l-shaped kitchen photo in Kansas City with an undermount sink, shaker cabinets, white cabinets, marble countertops, white backsplash, glass tile backsplash, stainless steel appliances and an island
 Julie & Company
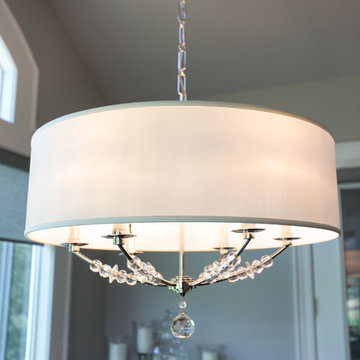
Kitchen - mid-sized transitional l-shaped kitchen idea in Kansas City with an undermount sink, shaker cabinets, white cabinets, marble countertops, white backsplash, glass tile backsplash, stainless steel appliances and an island
 Julie & Company
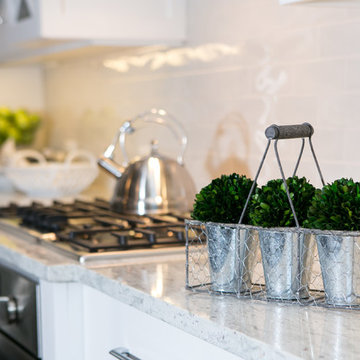
Example of a mid-sized transitional l-shaped kitchen design in Kansas City with an undermount sink, shaker cabinets, white cabinets, marble countertops, white backsplash, glass tile backsplash, stainless steel appliances and an island
 Julie & Company
Inspiration for a mid-sized transitional l-shaped kitchen remodel in Kansas City with an undermount sink, shaker cabinets, white cabinets, marble countertops, white backsplash, glass tile backsplash, stainless steel appliances and an island

Sponsored
Fredericksburg, OH

High Point Cabinets
Columbus' Experienced Custom Cabinet Builder | 4x Best of Houzz Winner
 Julie & Company
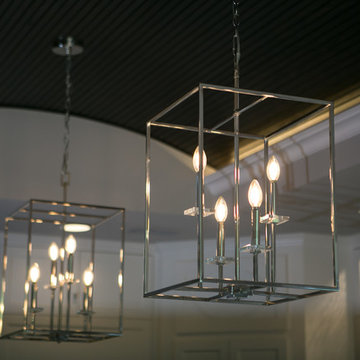
Example of a mid-sized transitional l-shaped kitchen design in Kansas City with an undermount sink, shaker cabinets, white cabinets, marble countertops, white backsplash, glass tile backsplash, stainless steel appliances and an island
 Julie & Company
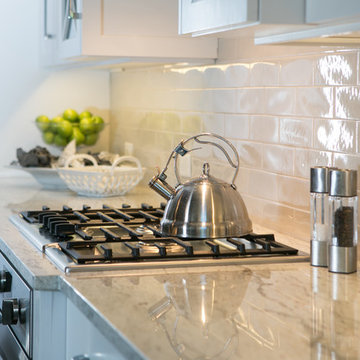
Example of a mid-sized transitional l-shaped kitchen design in Kansas City with an undermount sink, shaker cabinets, white cabinets, marble countertops, white backsplash, glass tile backsplash, stainless steel appliances and an island

Example of a classic dark wood floor and brown floor entryway design in Boston with white walls and a white front door
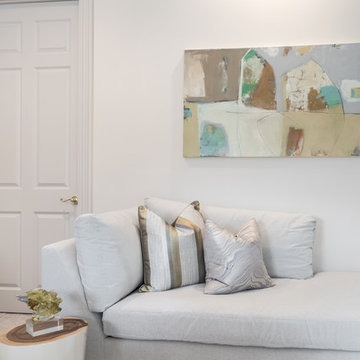
 Georgio Home
Andrew Federico
Large transitional master carpeted bedroom photo in New York with gray walls, a standard fireplace and a stone fireplace
Large transitional master carpeted bedroom photo in New York with gray walls, a standard fireplace and a stone fireplace

 Anker Custom Homes
Example of a large transitional master marble floor freestanding bathtub design in Atlanta with shaker cabinets, white cabinets, purple walls, an undermount sink and marble countertops
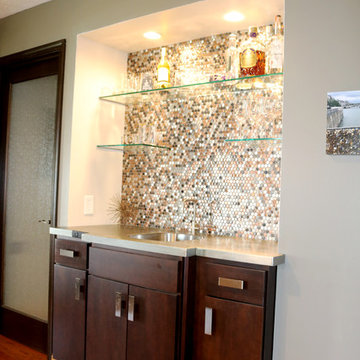
 Builders
Example of a mid-sized transitional l-shaped medium tone wood floor and brown floor home bar design in Other with dark wood cabinets, raised-panel cabinets, granite countertops, white backsplash and subway tile backsplash

Sponsored
Fredericksburg, OH
High Point Cabinets
Columbus' Experienced Custom Cabinet Builder | 4x Best of Houzz Winner

 Holly Viane Interiors, LLC
Mid-sized transitional dark wood floor enclosed dining room photo in Los Angeles with gray walls, a standard fireplace and a stone fireplace

 Smart Constructions - Woodworks
Bedroom - mid-sized transitional porcelain tile and beige floor bedroom idea in Miami with white walls
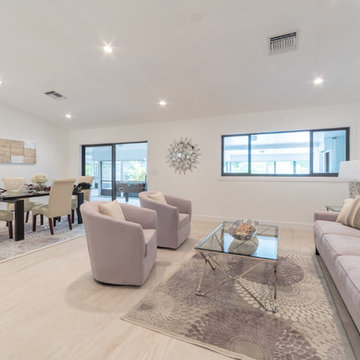 Smart Constructions - Woodworks
Inspiration for a mid-sized transitional open concept porcelain tile living room remodel in Miami with white walls
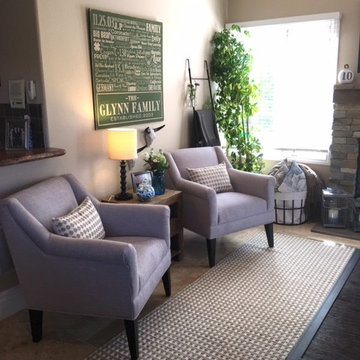 Holly Viane Interiors, LLC
Example of a mid-sized transitional enclosed porcelain tile living room design in Los Angeles with beige walls, a standard fireplace, a stone fireplace and a wall-mounted tv

Sponsored
Fredericksburg, OH
High Point Cabinets
Columbus' Experienced Custom Cabinet Builder | 4x Best of Houzz Winner
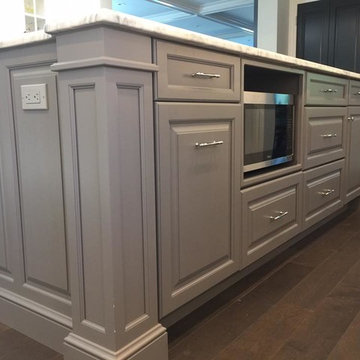
 Marlene Ritland, CKD - Kitchen Depot
Inspiration for a mid-sized transitional u-shaped dark wood floor and gray floor eat-in kitchen remodel in New York with a farmhouse sink, raised-panel cabinets, white cabinets, marble countertops, white backsplash, subway tile backsplash, stainless steel appliances and an island
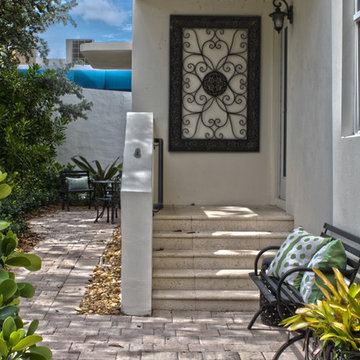
 Francesca Morgan Interiors
Inspiration for a mid-sized transitional brick patio remodel in Miami with no cover
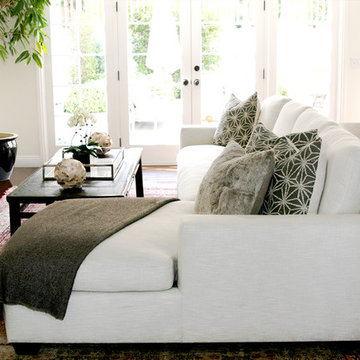
 D.L. Rhein
Example of a mid-sized transitional dark wood floor and brown floor living room design in Los Angeles with white walls
75