
Search results for "Transitional design" in Home Design Ideas
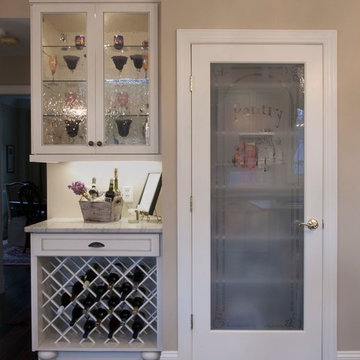
 In2Style LLC
Mid-sized transitional l-shaped open concept kitchen photo in New York with an undermount sink, beaded inset cabinets, white cabinets, granite countertops, beige backsplash, glass tile backsplash, stainless steel appliances and an island
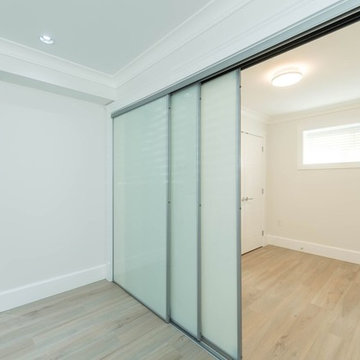
 PHW Homes Inc
Mid-sized transitional guest light wood floor and beige floor bedroom photo in Vancouver with white walls

 Holly Viane Interiors, LLC
Mid-sized transitional dark wood floor enclosed dining room photo in Los Angeles with gray walls, a standard fireplace and a stone fireplace
Find the right local pro for your project
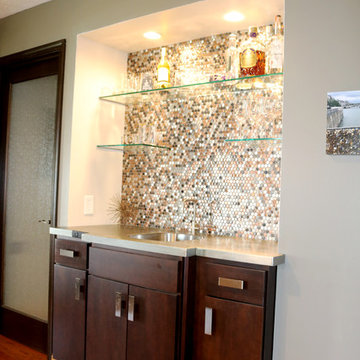
 Builders
Example of a mid-sized transitional l-shaped medium tone wood floor and brown floor home bar design in Other with dark wood cabinets, raised-panel cabinets, granite countertops, white backsplash and subway tile backsplash
 Smart Constructions - Woodworks

Bedroom - mid-sized transitional porcelain tile and beige floor bedroom idea in Miami with white walls
 Neuman Interior Woodworking LLC
Cabinets & Cabinetry, Edgewater, MD, Neuman Interior Woodworking, LLC
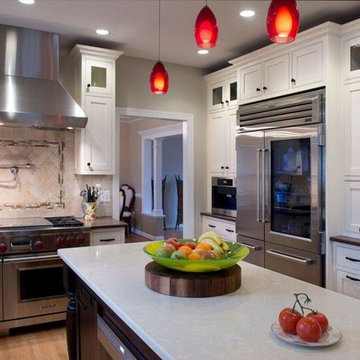
Inspiration for a mid-sized transitional u-shaped medium tone wood floor eat-in kitchen remodel in Baltimore with shaker cabinets, white cabinets, beige backsplash, stone tile backsplash, stainless steel appliances, an island and an undermount sink
Inspiration for a mid-sized transitional u-shaped medium tone wood floor eat-in kitchen remodel in Baltimore with shaker cabinets, white cabinets, beige backsplash, stone tile backsplash, stainless steel appliances, an island and an undermount sink
 Holly Viane Interiors, LLC
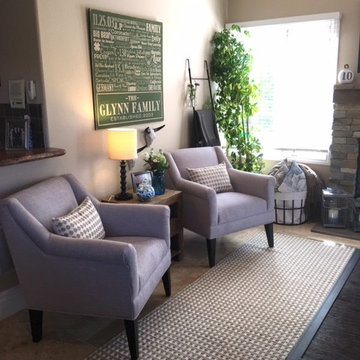
Example of a mid-sized transitional enclosed porcelain tile living room design in Los Angeles with beige walls, a standard fireplace, a stone fireplace and a wall-mounted tv

Sponsored
Fredericksburg, OH

High Point Cabinets
Columbus' Experienced Custom Cabinet Builder | 4x Best of Houzz Winner
 Neuman Interior Woodworking LLC
Cabinets & Cabinetry, Edgewater, MD, Neuman Interior Woodworking, LLC
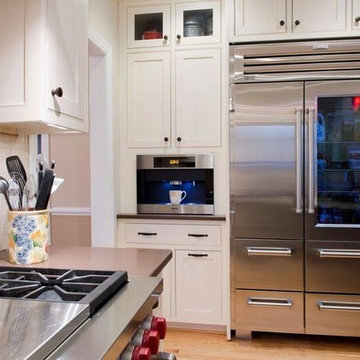
Example of a mid-sized transitional u-shaped medium tone wood floor eat-in kitchen design in Baltimore with an undermount sink, shaker cabinets, white cabinets, beige backsplash, stone tile backsplash, stainless steel appliances and an island
Example of a mid-sized transitional u-shaped medium tone wood floor eat-in kitchen design in Baltimore with an undermount sink, shaker cabinets, white cabinets, beige backsplash, stone tile backsplash, stainless steel appliances and an island
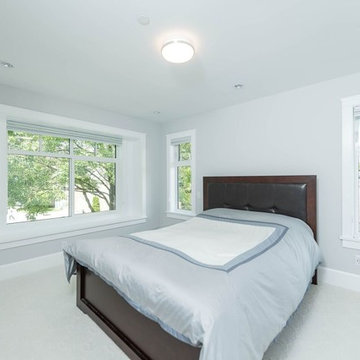 PHW Homes Inc
Inspiration for a mid-sized transitional guest carpeted and beige floor bedroom remodel in Vancouver
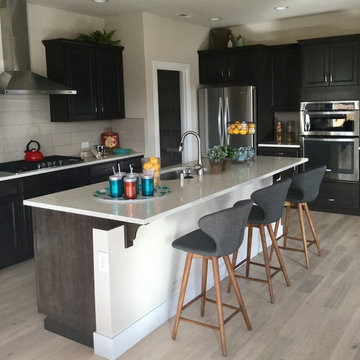
 Sparks Interiors
Example of a mid-sized transitional l-shaped light wood floor and gray floor open concept kitchen design in Seattle with recessed-panel cabinets, black cabinets, quartz countertops, gray backsplash, stainless steel appliances and an island

 Anker Custom Homes
Example of a large transitional master marble floor freestanding bathtub design in Atlanta with shaker cabinets, white cabinets, purple walls, an undermount sink and marble countertops
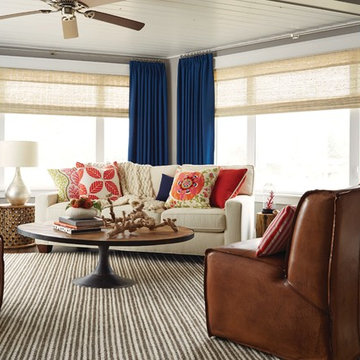
 Budget Blinds of Vernon
Inspiration for a mid-sized transitional open concept dark wood floor living room remodel in Vancouver with gray walls and no fireplace
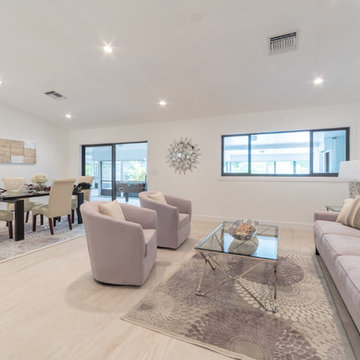 Smart Constructions - Woodworks
Inspiration for a mid-sized transitional open concept porcelain tile living room remodel in Miami with white walls

Sponsored
Fredericksburg, OH
High Point Cabinets
Columbus' Experienced Custom Cabinet Builder | 4x Best of Houzz Winner
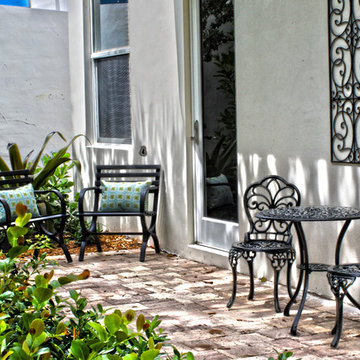
 Francesca Morgan Interiors
Example of a mid-sized transitional brick patio design in Miami with no cover
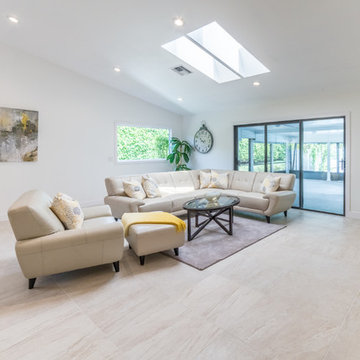 Smart Constructions - Woodworks
Inspiration for a mid-sized transitional open concept porcelain tile living room remodel in Miami with white walls
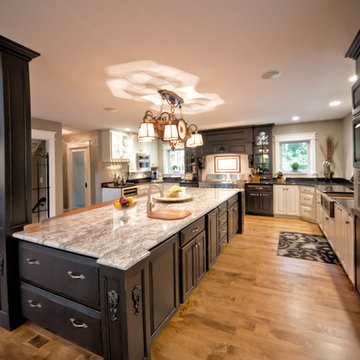
 Matrix Construction, Inc.
Mid-sized transitional l-shaped medium tone wood floor kitchen photo in Grand Rapids with a farmhouse sink, raised-panel cabinets, black cabinets, marble countertops, stainless steel appliances and an island
 Walpole Interiors
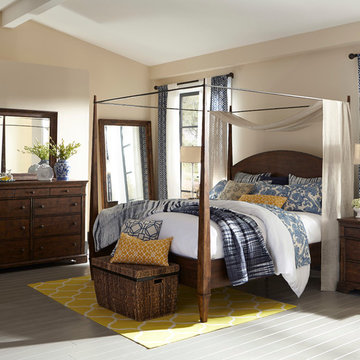
Mid-sized transitional master painted wood floor and gray floor bedroom photo in Boston with beige walls

Sponsored
Columbus, OH

Snider & Metcalf Interior Design, LTD
Leading Interior Designers in Columbus, Ohio & Ponte Vedra, Florida
 Landmark Building Contractors LLC
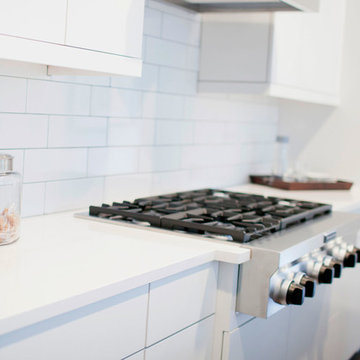
Example of a mid-sized transitional kitchen design in Minneapolis with a farmhouse sink, white cabinets, an island, solid surface countertops, white backsplash and stainless steel appliances
 Rx Renovation Xperts LLC
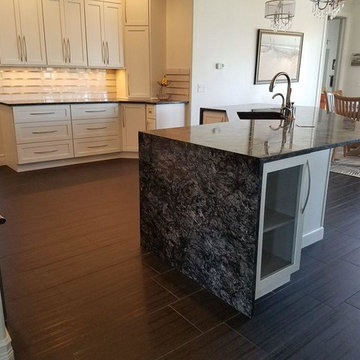
Example of a mid-sized transitional u-shaped dark wood floor and brown floor open concept kitchen design in Miami with an undermount sink, shaker cabinets, stainless steel cabinets, granite countertops, stainless steel appliances and an island
 Rocklyn Homes
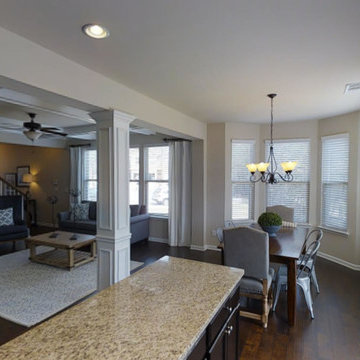
Open concept kitchen - mid-sized transitional dark wood floor and brown floor open concept kitchen idea in Atlanta
77